Mental Design Works
Salih CIKMAN | Founding Partner
Examining the projects of architects from different cultures and regions is highly instructive in terms of understanding the influence of local materials and context on architectural practice. At this festival, we clearly observed that architectural thought has a far more powerful impact than mere form.
About WAF…
We are in Miami to present our Green Mosque project. The World Architecture Festival is an eye-opening platform that broadens our architectural perspective through diverse experiences and fresh ideas. We were shortlisted amongst 11 projects in our category; throughout this process, we found that professional interaction was far more valuable than the competition results themselves.
Architectural Approach…
A large proportion of the presentations are based on cause-and-effect relationships in design decisions. This once again highlights the importance of the conceptual foundation underlying architectural approaches.
Our Green Mosque project, which competed in the Civic Buildings category, underwent a long and comprehensive preparation process; we transformed this process into an effective narrative tailored to the WAF format. The project is situated within a forest landscape, occupying a relatively compact area. Consequently, our primary objective was to accurately convey the building’s relationship with its context and the spatial experience it offers. To help the jury grasp this atmosphere, we supported the presentation with diagrams and short animations, expressing the feel of the space in a simple yet powerful language.
Across the WAF as a whole, we observed that research, conceptual depth and the idea itself took precedence over form. The fact that the jury’s assessments were shaped along these lines represented a valuable exchange that aligns with our own architectural practice.
WAF 2025 & Miami…
Being in Miami was a unique experience in its own right. The city centre offers a very different way of life, a different architectural approach, a different culture and a different climate.
Walking along the seafront, surrounded by nature, is a real pleasure here. The quality of the outdoor seating areas on the streets and the vibrancy of every corner are impressive. The city’s cleanliness and the way the layout of streets and squares is designed to connect with the seafront enhance people’s social spaces.
Whilst the buildings on the Miami Beach side tend to be simpler and more neutral in style, I noticed that the climate and way of life are felt more intensely in the city centre. The fact that the streets are designed to facilitate people’s movement makes life more enjoyable.
In the projects I saw at the festival, it became clear once again just how important the relationship with nature and the context are. Seeing that the jury valued these principles was in line with our project’s approach. What I felt here was that architecture actually has no boundaries; it was about how freedom takes shape alongside architecture.
The festival’s approach—where form does not take precedence over thought, but rather thought, nature, people and place are the defining factors—was an inspiring experience for us.
I believe that in future projects, emotion, context, the relationship between people and place, and an experiential approach must take on a bolder and more prominent role. I am confident that these experiences, growing year on year, will contribute to Turkish architects taking a more prominent place on the world stage.
The fact that the Green Mosque project won the Grand Prize in the Public Space category at The Plan Awards and was subsequently shortlisted at the WAF shows that we are moving in the right direction. I would like to thank our team, our partners and everyone who has supported us. At Mental Design Works, we will continue to build on this story.
WAF Future Project | Civic
Bolu Green Mosque
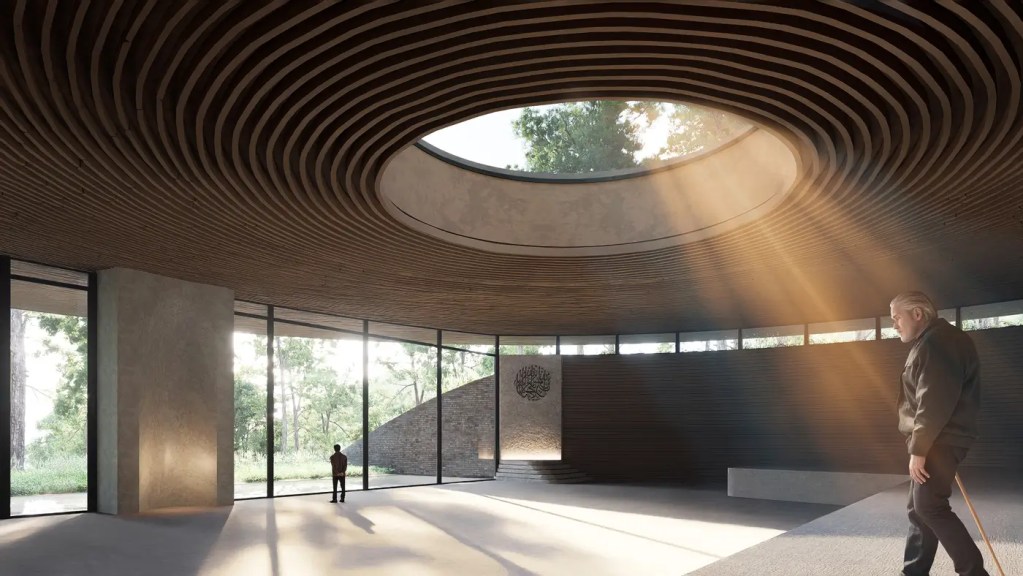
Situated in a wooded area surrounded by centuries-old trees, approximately 13 kilometres west of Bolu town centre, the Green Mosque stands on a hill rising from the forest landscape. The project develops the building’s layout based on its relationship with the existing topography and natural surroundings.
The inverted dome-shaped roof form is used as a defining element in the building’s architectural composition. Whilst this form defines the relationship between the underground and above-ground levels within the place of worship, it also forms the basis of the spatial approach described in the project brief through contrasts such as light and shadow, and earth and sky.
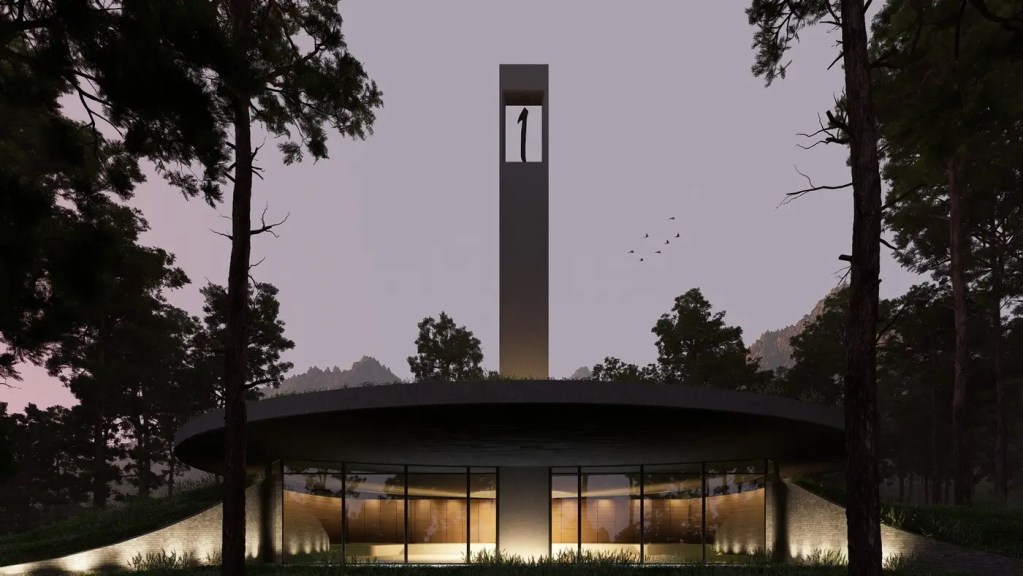
The project adopts a minimalist approach to materials, based on the use of natural materials. Decisions regarding the building’s massing, surfaces and spaces are considered in conjunction with the surrounding forest landscape; the aim is for the place of worship to maintain a visual and spatial connection with the natural environment.
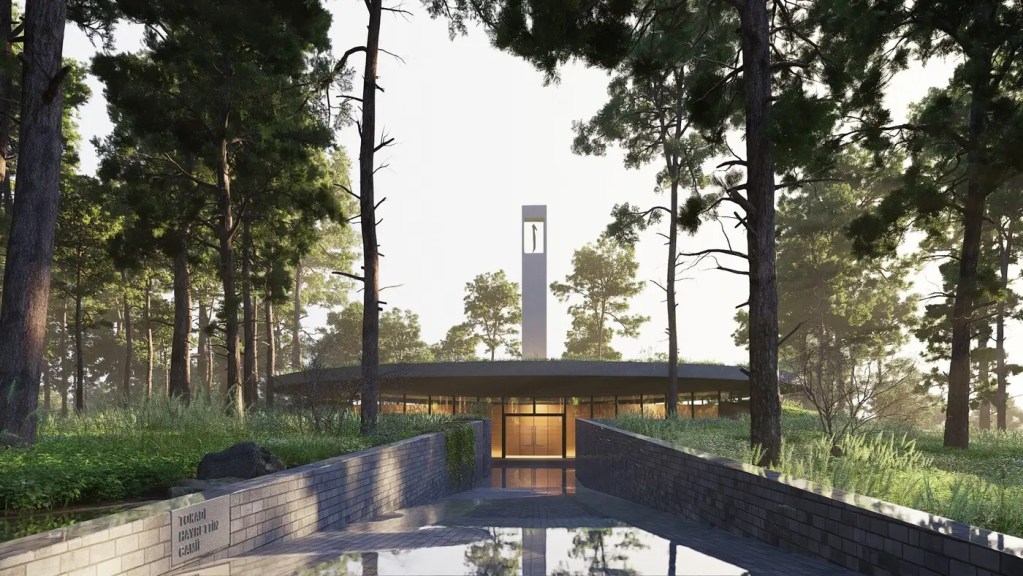
Designed as a vertical element within the forest’s horizontal fabric, the prismatic concrete minaret serves as a landmark that makes the mosque visible from the surrounding area. The minaret functions, in particular, as a guiding feature that defines the building’s location along the approach route through the forest.
The spacious front courtyard flanking the main building allows for outdoor worship when weather conditions permit. This establishes a direct functional link between the enclosed place of worship and the surrounding woodland.
Area
2.000 m²
Type
Religious
Status
Concept
Project Team
Salih Cikman, Orhan Aydilek, Cansu Aydilek
Photographs
Mental Design Works