Melike Altinisik Architects – MAA
Melike ALTINISIK | Founder
The most valuable aspect of being part of the WAF is that simply being a finalist is, in itself, a great honour.
About WAF…
We have been following the World Architecture Festival for years; this year, we took part for the first time as MAA. On the first day of the three-day programme held in Miami, we competed in the culture category amongst completed projects with our Robot and Artificial Intelligence Museum project in Seoul. This process, which gave us the opportunity to examine a variety of projects of different scales and themes, was truly eye-opening. We were able to observe first-hand how cultural buildings were assessed by the jury.
It was extremely valuable to see projects in different categories, the architects behind them and the work they have carried out in recent years; and to observe both completed projects and those due to be realised in the near future. This whole process provides a very conducive environment for the exchange of knowledge.
It was also a valuable experience to be in the same room as many architects we follow across various platforms and to watch their presentations in person. In particular, we realised once again just how crucial it is to convey the core concept, design motivation and context of a project within 10 minutes in a way that everyone, on a global scale, can understand.
Architectural Approach…
The most fundamental aspect that stood out at the festival was the need to articulate the project’s concept in clear terms on a global scale. It is clearly understood that it is important to construct a clear and powerful narrative in an international context, without limiting ourselves to the presentation methods we are accustomed to within our own region.
Seeing how cultural buildings establish their evaluation criteria, how they relate to the context and conceptual framework of other projects, and which elements they highlight in their presentations has been a process that has enriched our approach to architectural thinking. As MAA, we aim to continue participating in this global platform and to be among the finalists in the future.
WAF 2025 & Miami…
Returning to Miami after so many years was a unique experience for me. There has been a huge transformation between the city I visited some 15 years ago and the one today. There is a vast difference between its appearance some 15 years ago and its current character. I observed that the urban skyline has developed significantly in the vertical dimension. There has been an increase in high-rise residential developments and mixed-use buildings; the urban landscape now presents a blend of characteristics found in both Los Angeles and New York.
It has been announced that the festival will take place in Miami again next year. The WAF generally prefers to remain in a city for cycles of two to three years. We plan to be there next year as well. With many current projects under construction, tracking Miami’s urban transformation over the course of a year will be a valuable experience from an industry perspective.
Suggestions…
Based on my experience during this process, I believe it is absolutely essential to be able to convey the concept behind a project accurately, quickly and on a global scale.
Presentations need to be delivered very effectively within the 10-minute time limit. Therefore, further development of global communication and presentation techniques could enhance the festival experience.
In a rapidly evolving city like Miami, it might be worthwhile to give greater prominence to urban change and contemporary architectural practice in WAF’s content.
WAF Completed Buildings | Culture
Seoul Robot AI Museum
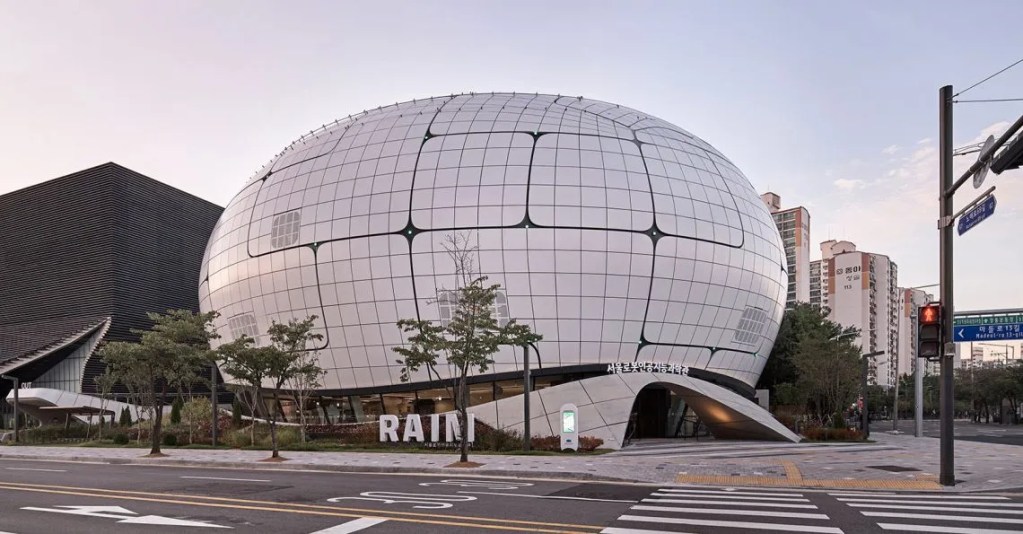
The Seoul Robot AI Museum (RAIM), located in Seoul, is a museum that brings together exhibitions, educational programmes and public engagement initiatives focusing on robotics and artificial intelligence technologies. Designed by MAA – Melike Altınışık Architects, the project was developed between 2019 and 2024 in collaboration with MAA and WITHWORKS, and was completed in 2024.
In terms of the building’s spatial organisation, the ground floor houses the reception, ticket office, café and shop, whilst the upper floors contain permanent and temporary exhibition spaces. The education and administration units are located on the second floor. The two basement levels accommodate car parking and technical service areas. The vertical exhibition tunnel at the centre of the building is one of the key spatial elements that links circulation between the floors to the exhibition route.
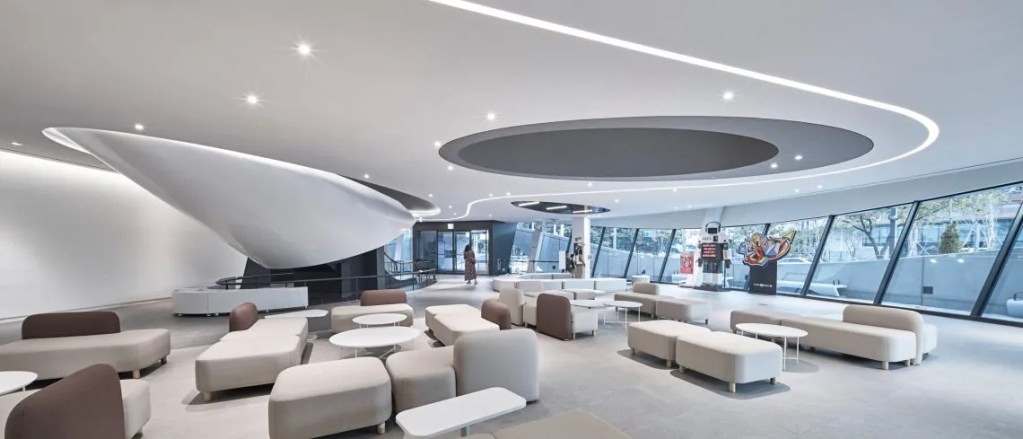
The museum’s outer shell is defined by a fluid form developed on the basis of a non-directional, spherical geometry. Whilst this form aims to establish a connection between the robotics and artificial intelligence-focused programme and the architectural shell, the various functions within the building are organised into a single cohesive whole.
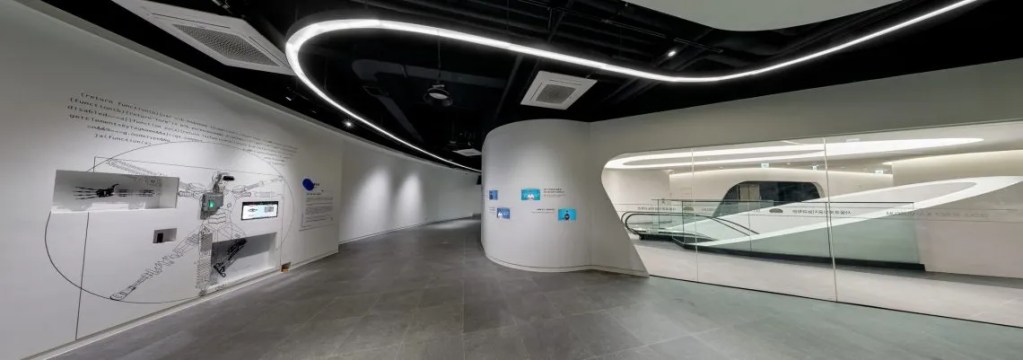
During the project’s design and construction process, BIM, off-site construction (OSC), digital fabrication and reverse engineering methods were utilised. CNC machining and robotic welding techniques were employed in the fabrication of the complex façade geometry; this fabrication approach proved particularly decisive in the installation of the outer shell and non-linear structural components.
Area
7.400 m²
Type
Museum / Cultural Building
Client
Seoul Metropolitan Government
Photographs
Namsun Lee, MAA