GAD Architecture
Gokhan AVCIOGLU | Founder
WAF is a highly valuable event in terms of the professional friendships we have built over the years and the connections we have forged in different parts of the world.
About WAF…
Since 2008, we have traveled to many countries for the WAF. In previous years, we attended the festival in various cities such as Singapore, Barcelona, London, Berlin, and Amsterdam; this year we are in Miami. We have always supported Istanbul hosting the World Architecture Festival; however, local dynamics sometimes stand in the way of this.
Last year, Turkey was represented by a small delegation. This year, thanks to sponsorship from Turkish Stone, we’re seeing stronger participation from the industry. In previous years, many Turkish organizations—such as VitrA, Koleksiyon, and Kale—have been represented at the WAF. We hope to see this representation grow even further in the coming years.
Architectural Approach…
The WAF features a large number of competitions and projects, which makes for a very intensive and comprehensive program. However, evaluating completed projects based solely on photographs is a matter open to debate. The jury’s decision-making process—without experiencing the projects firsthand—may not always yield sound results.
Last year, we had the opportunity to visit a residential project in Singapore. The difference between the photographs and the actual space was quite noticeable. It was valuable to experience the project firsthand and communicate directly with the architects. For this reason, I am certain that having the jury visit at least some of the finalist projects on-site would strengthen the evaluation process.
The festival’s goal of reaching a wide audience can sometimes lead to certain processes being handled in a more superficial manner. I believe this issue will continue to be discussed within the architectural community in the coming years.
WAF 2025 & Miami…
We believe that the festival’s ongoing relocation to different cities is beneficial for gaining an understanding of local architecture and urban cultures. Miami is a dynamic market with a large number of Turkish investors and buyers. We also closely monitor developments in the United States through our New York office.
The festival’s return to Miami offers a new opportunity to observe the region’s architecture and culture more closely. The WAF’s itinerant nature, combined with Miami’s distinct architectural dynamics, enhances both local and global perspectives on architecture.
Suggestions…
To enable the festival to offer a more dynamic environment for interaction, it would be beneficial to expand the panel and conference sections.
More speakers and more comprehensive content should be included in the programme.
The organisation should move away from being a closed structure and adopt a format that is more accessible to young architects and students. Alternatives should be developed to facilitate the participation of this audience through more affordable and flexible models.
This year, a large number of delegates from Latin America were unable to attend due to visa restrictions. I hope this situation will improve by 2026 in Miami.
Construction systems in architecture are changing rapidly. Current projects and approaches relating to this change are not sufficiently visible at the festival. Greater focus needs to be placed on this topic in the coming years.
As construction methods evolve, architects need to have a greater say in this matter. It is therefore important that teams working in this field are present at the WAF not only as competitors but also as speakers. There are high-quality projects being produced worldwide on this subject; however, it is difficult to say that the festival always manages to capture them.
It might be beneficial for the organisers to select and invite specific projects. For example, initiatives such as the new construction system projects being carried out in Houston, Texas, or Elon Musk’s investment in prefabricated housing could feature at the festival.
The housing crisis remains one of the world’s most critical issues. The issue of affordable housing is high on the agenda in many countries. We can say that new approaches developed by local governments were represented only to a very limited extent at the festival.
Ever since we returned to Turkey, Yusuf Çavdar and I have been exploring the question, “How can we contribute to this ecosystem?” We believe it’s time to move beyond the mindset of “my project is better” and develop a more holistic approach.
WAF Future Project | Residential
Polat Levent
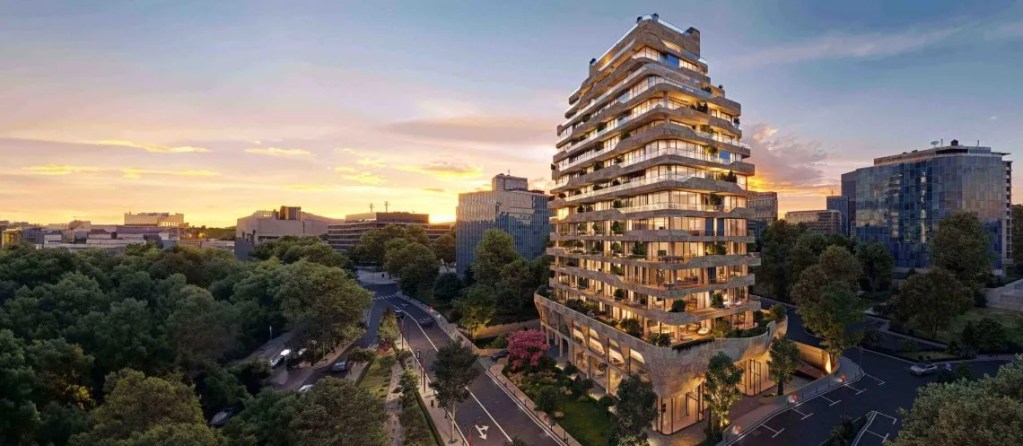
Located in the Levent district of Istanbul, Polat Levent Exclusive is being developed as a residential project situated between busy office and commercial hubs and a less densely populated residential area. The project brings together a variety of flat types, spacious balconies and terraces, communal areas, and ground-floor commercial and office units within a single building.
During the design process, parameters such as the building’s orientation, floor-to-floor heights, the distribution of residential units, daylight, wind and the ratio of solid to void are assessed collectively. GAD Architecture used parametric design tools to analyse this data and generate various massing alternatives; the selected scheme was then developed in line with planning requirements, environmental performance and user needs.
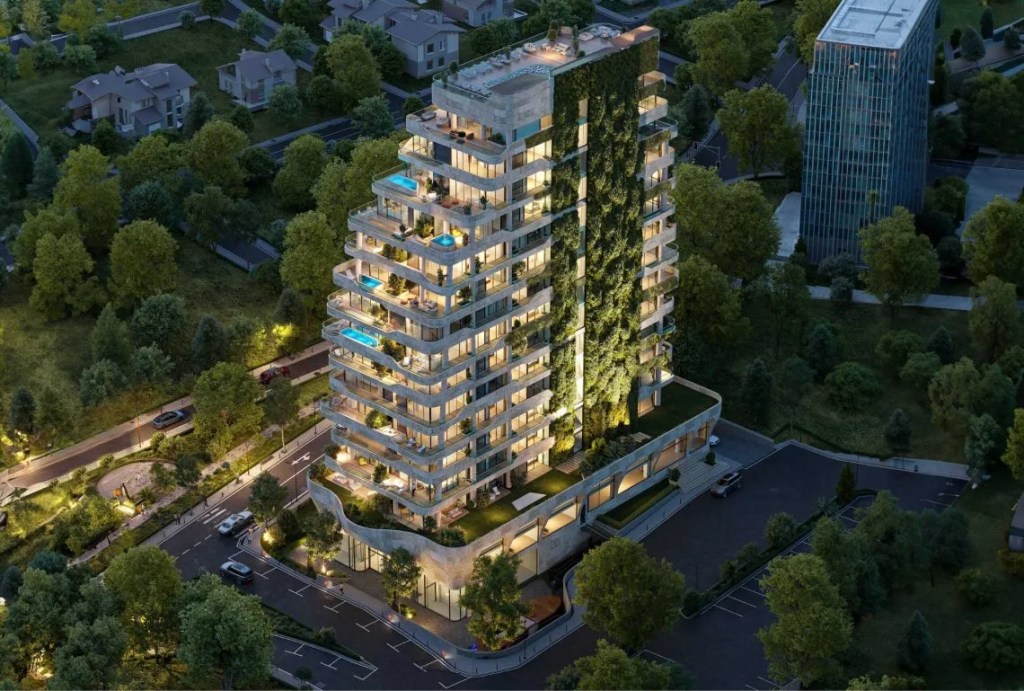
The approximately 14-storey building features a massing that changes as it rises, creating balconies and terraces of varying sizes. The natural stone cladding on the façade is arranged within an organic and variable geometric pattern, whilst water and plant elements on the balconies and terraces extend the building’s outdoor spaces upwards through the storeys. This façade system also functions as a layer that enhances the relationship between the interior spaces and natural light, whilst supporting the continuity of open spaces.
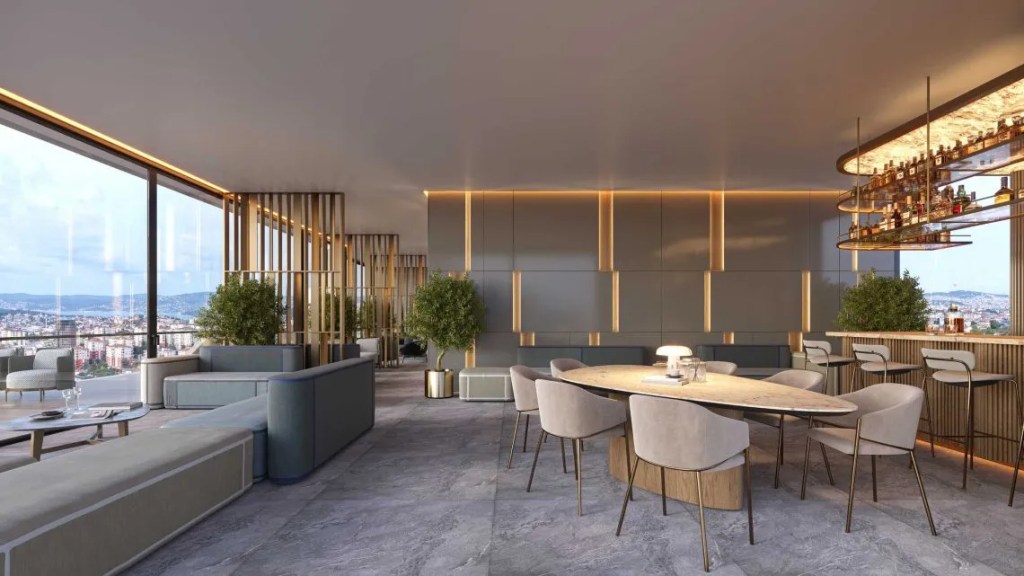
The project’s communal facilities programme includes features such as social spaces, a terrace and a swimming pool at roof level. The building’s location enhances its accessibility within the city, thanks to its proximity to Levent’s metro and public transport links, business centres and pedestrian-oriented commercial areas. The project thus aims to develop a new residential typology in the transitional zone between a central business district and the existing residential fabric.
Area
25.000 m²
Type
Housing
Architectural Design
Gökhan Avcıoğlu & GAD Architecture
Project Team
Client
Polat Gayrimenkul
Photographs
GAD Architecture
WAF Completed Buildings | House & Villa (Urban/Suburban)
Vourla House
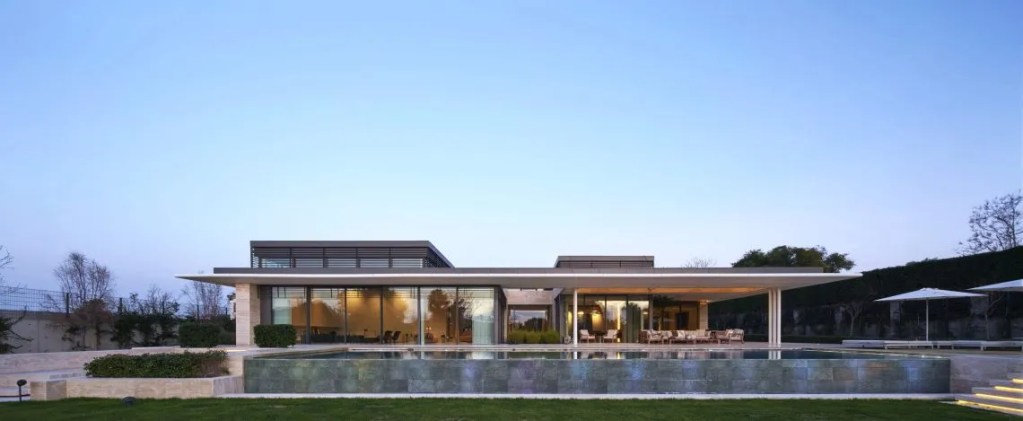
Located in the Urla district of Izmir, Vourla House was designed as a single-storey complex comprising a main residence, a guest house and a service block, set on a flat plot of 6,650 m². The spatial layout separates private living areas from communal spaces whilst linking these units visually and physically to the garden and swimming pool.
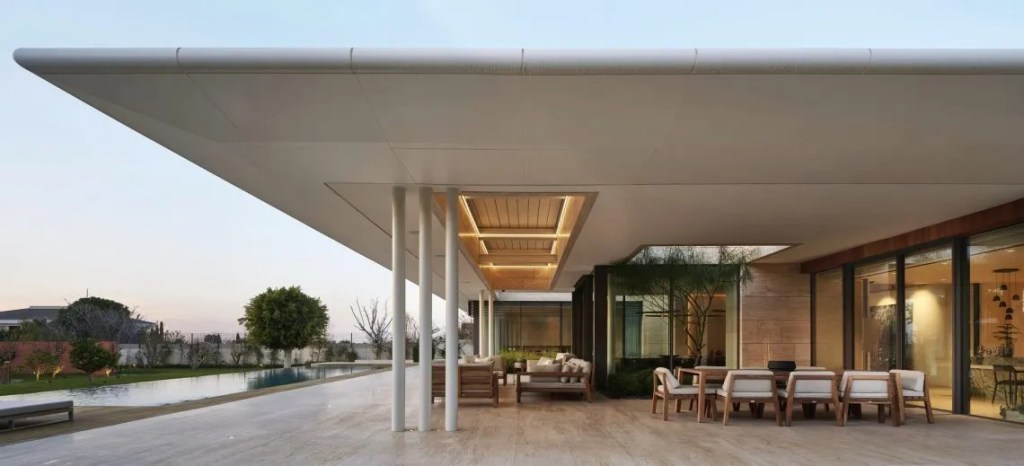
The linear circulation axis, which begins at the main entrance, serves as a gallery where works of art can be displayed and culminates in a line of sight leading towards the pool and garden. The inner courtyards, roof openings and stairwell allow natural light to reach different parts of the building; planning decisions take into account privacy, the relationship between open spaces and the continuity between interior and exterior spaces.
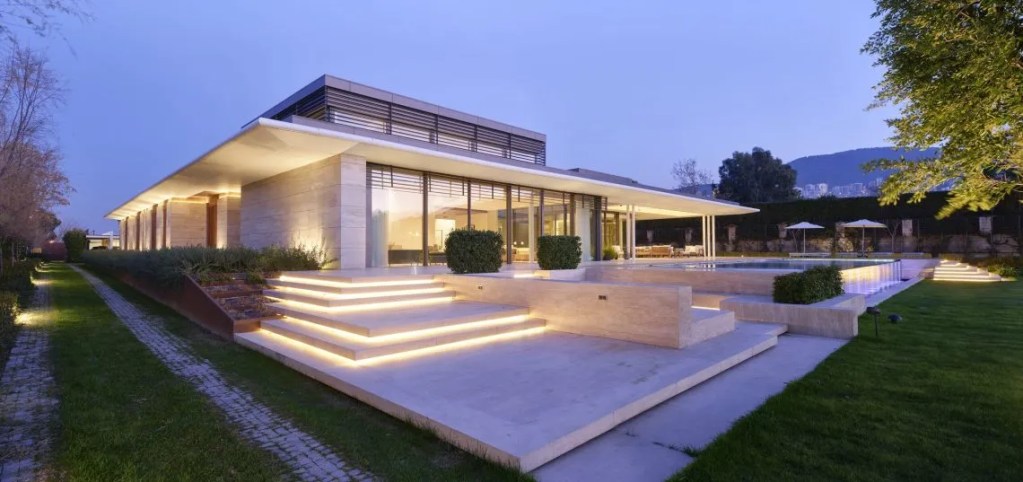
Climate-responsive design features include an east-west orientation, wide eaves, movable pergolas, sun-control elements and natural ventilation. Travertine, with varying surface finishes, is favoured for the façade, flooring and some interior walls; whilst large sliding glass panels, internal courtyards, reflecting pools and landscaping elements enhance the building’s connection with the open spaces. Completed in 2024, the project was shortlisted in the ‘Completed Buildings – House & Villa (Urban/Suburban)’ category at WAF 2025 and for the ‘Best Use of Stone’ special award.
Type
Housing
Architectural Design
Gokhan Avcioglu & GAD Team
Interior Design
GAD & Tanju Ozelgin
Landscape Design
DS Studio
Photographs
Cemal Emden