EAA-Emre Arolat Architecture
Emre AROLAT | Founder
WAF has a more informal structure compared to other architectural organisations. Rather than a rigid hierarchy where everyone focuses on a single point, there is a multi-centred environment where different activities take place simultaneously. In this respect, it manages to keep architects’ interest alive whilst developing an institutional structure.
About WAF…
WAF has been an organisation that has attracted attention ever since it first began. Initially, within the Turkish architecture sector, it was perceived as a platform outside the professional sphere due to its use of the term ‘festival’.
Over time, it has evolved into a forum where numerous architects participate, knowledge is shared, and global developments within the sector can be followed first-hand. Supported by exhibitions and presentations, this platform has become a key meeting point for the sector, offering the opportunity to explore the background of projects and engage directly with designers.
WAF is an organisation to which Paul Finch and Jeremy Melvin have devoted many years of hard work, run by a large team. It does not, in essence, put forward any intellectual claims; however, it is valuable in that it provides a platform where architects can come together, engage in dialogue and share their practices.
Architectural Approach…
The WAF’s structure fosters communication amongst architects, the exchange of ideas, and the process of understanding the background to projects. Through presentations, discussions and project presentations, it provides a high-quality learning environment in which to explore different ways of thinking and design approaches. These encounters contribute to the development of architectural practice and the formation of new perspectives.
WAF 2025 & Miami…
Miami is a city that has long held my interest. I also worked on Miami as part of a workshop I ran at the Yale School of Architecture in 2017. The South Beach and Miami Beach areas are places that not only have great architectural potential but which I also view through a critical lens.
Whilst Miami appears, on the one hand, to be one of the world’s best-maintained, cleanest and wealthiest areas, on the other hand it has an urban structure in which social problems are rendered invisible yet persist in the background. There is an intriguing system in place where people continue to live side by side, despite a significant disconnect between the productive and consumer sectors. This urban contrast makes holding the festival in such a location particularly intriguing for architects seeking to experience the city.
Compared to the events in Barcelona, Singapore and Berlin, the venue in Miami is on a much larger scale. Although there were enough attendees, the sheer size of the space made it seem like rather empty. The fact that this year’s festival is to be held at a different venue in Fort Lauderdale will also provide an opportunity for the organisers to reassess the spatial experience.
I believe this event is more important for my team members than for myself. The opportunity for them to express themselves through projects, deliver presentations in English and build relationships with international architects creates a significant platform for their professional development. As such international gatherings do not take place very often in our region, I consider the opportunity offered by the WAF to be significant.
Suggestions…
- I believe that, in order to further boost participation, more opportunities should be created for young architects.
- It would be beneficial for the festival programme to devote more attention to topics such as production techniques, the future of architecture and new production systems.
- At a time when architecture is undergoing a shift in direction, I believe it is important for teams working in relevant fields to be invited not only as competitors but also as speakers.
WAF Future Project | Culture
Abdraev Concert Hall and Music School

Planned to be built in the capital of Kyrgyzstan, Bishkek, the Abdraev Music Center is set to become a significant cultural hub for the city. The center will house a 700-seat Main Concert Hall, a 200-seat Auditorium, additional performance spaces, foyers, exhibition halls, various communal areas, and educational facilities, making it a key gathering point.
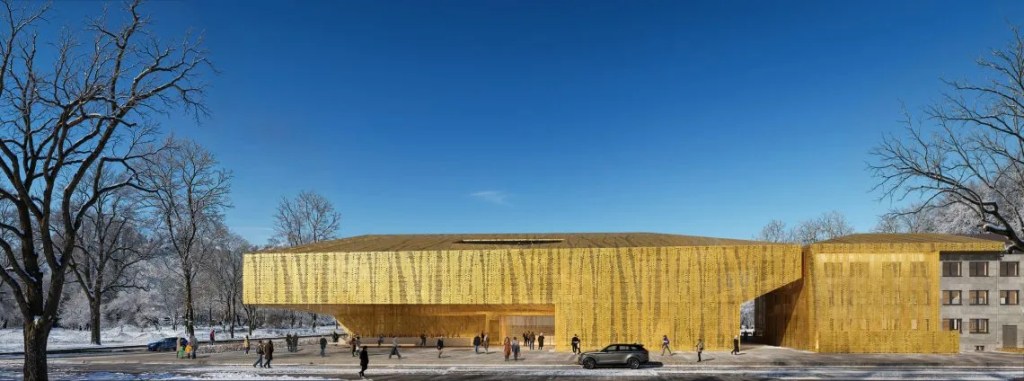
Located within the Abdraev Music School campus, the new building is designed with a massing approach that harmonizes the urban alignment of the existing architectural fabric in this part of the city with the spatial traces of the older structures on the campus. The exterior shell, conceived as a secondary façade-envelope, is made of perforated metal, emphasizing the building’s mass during the day. While at night, it dissolves as the interior lights illuminate, transforming the structure into a glowing lantern when viewed from the outside.

The color and pattern of this outer shell are abstracted from the red-gold light of the park directly opposite the building and the calligraphic effect of its clustered trees, creating a dynamic dialogue with its surroundings. Designed to act as a cultural generator for Bishkek, the building is also expected to leave a lasting mark on the city’s architectural identity.
Photographs
Ivabox
WAF Future Project | Culture
Dunescape Masterplan For The Historical Center of Badr Battlefield

The site of Badri is defined by its rich natural and historical landscape, where the terrain is shaped by gentle dunes and mountainous ridges. It serves as a threshold between the landscape and holds immense cultural significance, especially due to its association with the Battle of Badr, a pivotal moment in Islamic history.
The project draws inspiration from the landscape, where the form of such dunes and mountains influences the design of the site. The intervention does not impose a traditional building but rather seeks to create a space that reflects the natural terrain, allowing the landscape to flow through the site, evoking the ever-changing movement of sand.

Aiming to create a cultural and historical hub that is both respectful of the past and ready to welcome both pilgrims and tourists – the master planning approach focuses on integrating the site’s natural and urban fabric, considering the existing Old Town, its ruins, and the surrounding topography. This holistic development aims to preserve the town’s integrity while accommodating future growth by including a Historic Museum and Visitor Centre.

A key aspect of the design is the concept of “Open Planning,” which allows for the gradual transformation of the surrounding neighborhoods. This approach encourages local residents to actively participate in the development process, preserving their town’s historic character while enabling the integration of modern urban programs. Essential to this process are four guiding principles: continuity of planning, maintaining a strong public realm, ensuring community distinctiveness, and including the community in decision-making.
The design will also address the integration of the historic bazaar and urban fabric with new housing and services. A focus will be placed on maintaining traditional construction techniques and materials, while also promoting local production and crafts. Specialised zones for bazaars, souks, galleries, and boutique hotels will support the cultural heritage of Badri and the surrounding Najd region.
The final architectural form will consist of a monolithic shell structure made from a bespoke type of shotcrete, studied using aggregates from the existing soil, ensuring that the site’s significance is both preserved and celebrated. Ultimately, the project aims to create a unified experience that honours Badri’s rich cultural heritage while offering a modern, engaging environment for both locals and visitors.
Photographs
Bunni Studio
WAF Future Project | Leisure Led Development
Le Meridien Antalya

The site is located in the Turkish Riviera which holds significant historical, topographical, and cultural importance, shaped by the influences of various civilizations. It is distinguished not only by its natural beauty and historical remnants but also as a prominent tourist destination. However, recent development has led to a proliferation of repetitive tourist facilities, many of which adhere to generic designs. Consequently, hotels in Antalya often lack contextual specificity, with most designs being universally applicable rather than responsive to the local environment.
In contrast, this project seeks to create a design that is deeply embedded in the local context, while also reflecting the region’s Mediterranean identity. The primary objective was to explore what it means to embody local characteristics and how these can be expressed architecturally. Drawing elements from the historical vernacular of the region and by abstracting the traditional, the design forms a contemporary architectural language that is firmly anchored in its cultural context.

The architectural composition of the building’s shell integrates both regional context and formal design principles, resulting in a cohesive structure that evokes a theatrical quality. This effect is achieved through rational planning, which ensures that all rooms face the sea. Unlike conventional city hotels, the design envisions a vertical resort rather than a horizontal plan. Each floor introduces a new “ground,” characterised by landscaped terraces and a central atrium that visually links the building’s levels. This approach defines the project as a “vertical resort.”

The building’s overall design is intimately connected to the local environment, with its silhouette seamlessly integrating with the Beydağları Mountains and offering a distinctive visual experience when viewed from the sea.
The interior design continues the theme of a green, landscaped aesthetic, with natural materials, such as wood, dominating the communal spaces. Vegetation in the atrium further enhances the environment, serving as the primary decorative feature while creating a harmonious balance between natural and contemporary design elements.
Photographs
Ivabox, EAA-Emre Arolat Architecture
WAF Completed Buildings | Higher Education and Research
METU Research Park

METU Research Park was built within the campus of Middle East Technical University, one of Turkey’s deep-rooted and internationally active institutions. It was commissioned to allow all of the school’s research and application units to continue their work under better conditions, grant more researchers access to the school’s central infrastructure, launch interdisciplinary projects, and boost the university’s contributions to industry and society. With that in mind, the architects envisioned specialized spaces (e.g. laboratories and cleanrooms) meant for common use that would allow for more effective and efficient use of the school’s resources.

Several departments of the university also participated in the rather detailed planning phase, providing input on how to configure the project spatially. The data collected from these studies was then used to finalize the design. In this 28,000-square-meter building, laboratories, research facilities/offices, conference/meeting halls, seminar rooms, exhibition spaces, and social amenities are allocated. The research park is planned in such a way to provide spatial support for the new research clusters and centers alongside the existing centers that will move in as soon as the building is opened.

The project’s architectural language was derived from a kind of primitivism that dominates the buildings constructed in the first phase of METU Campus’ establishment. The material palette within that framework consists of exposed concrete and natural wood, alongside a structural system that was designed to be equally as simple and clean. The fluidity and tension that emerges whenever that system is unloaded, gave rise to the perspectives that surprise the eye at certain points along the building. Very much akin to the nature of the primary buildings of METU Campus, establishing a meaningful sense of continuity between the interior and exterior spaces and in this regard linking the pedestrian axis to the alley (i.e. the backbone of the main settlement) was aimed.
Photographs
Cemal Emden, Thomas Mayer
WAF Future Project: Commercial Mixed-use
The Park

The project, located 2km from Central Medina, serves as a threshold between the inner and outer city. It aims to create a public park spanning the entire site, setting a precedent for a network of green spaces that enhance Medina’s walkability and preserve its vibrant communal spirit.
Historically, public spaces and courtyards have been integral to Medina’s social and architectural fabric, serving as areas for gathering, prayer, and interaction. The project seeks to reinterpret this typology, integrating it into a modern, sustainable urban environment.

Spanning 59,000 sqm, the site will be transformed into a lush landscape with palm trees and flowing water, inspired by Medina’s date farms. This not only enhances visitor experience but also supports a self-sustaining economy. The development includes a mixed-use program featuring a hotel, branded and independent residences, along with a public plaza that will provide a dynamic space for shopping, dining, and leisure.

Rather than a conventional tower or block, the built form is designed as an interconnected structure wrapping the site’s perimeter to form the internal shaded and cooled central courtyard park atmosphere. This space will function as an active public area, with living spaces strategically integrated above it adding value to the collective cultural richness already present within Medina fostering a holistic urban experience.
Each residence features a private terrace with inward-facing views of the park or outward views of the city, maintaining privacy through a porous facade inspired by the traditional Mashrabiya or Rawashin. Within this volumetric composition, courtyard-like sky gardens create natural ventilation and shade, improving comfort while offering stunning views of Medina and its distant mountainous landscape.
The material palette combines natural and man-made elements, ensuring harmony with Medina’s environment. With its unique typology, ‘The Park’ will become a landmark – merging tradition with contemporary urbanism, serving as a destination for both locals and tourists alike.
Photographs
Ivabox, EAA-Emre Arolat Architecture