INSIDE | Workplace [Large]
Good Job Games
Jeyan Ülkü Architects
Jeyan ÜLKÜ | Founder
Kültür YILDIZ | Partner
Melis KURULTAY | Head of Design
highlights…
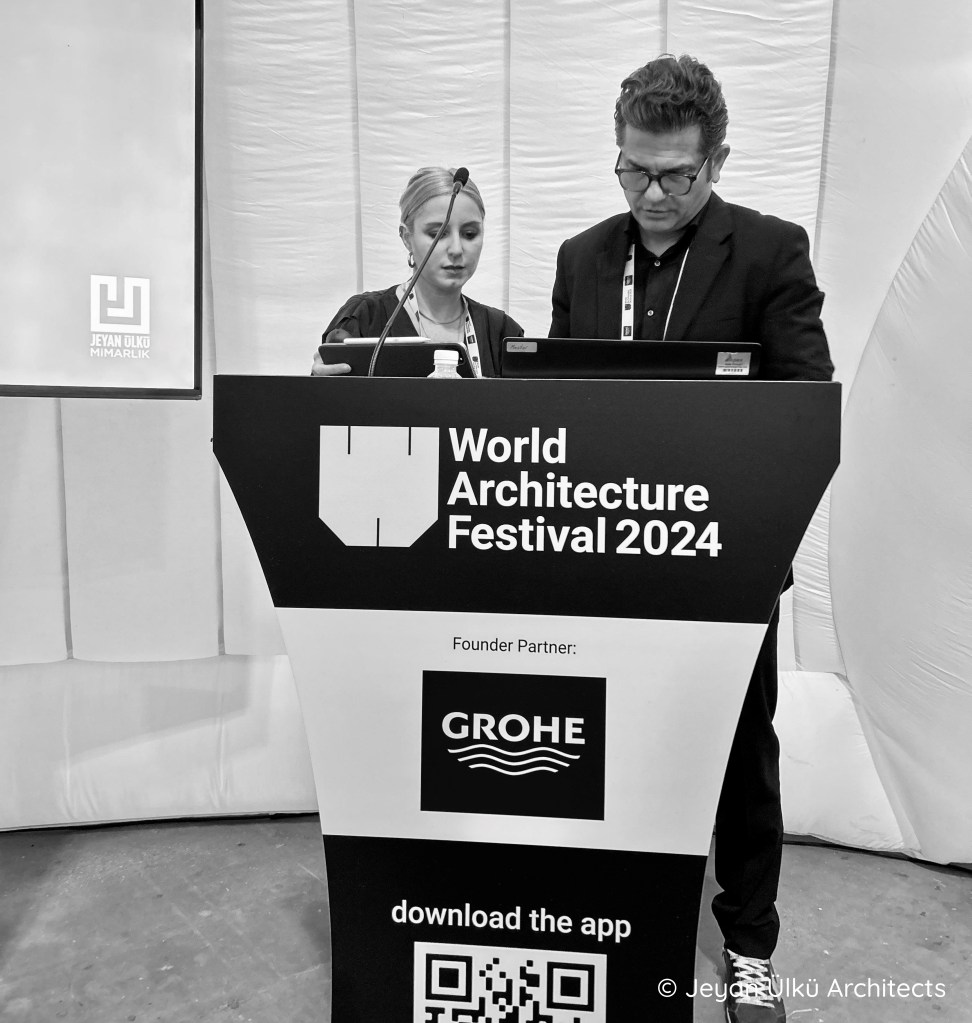
Carbon-neutral design and carbon reduction methods, which have been prominent topics of the past years, were also among the most important issues this year. In addition, how the projects harmonize spatially and culturally with the geography where they are located was high on the jury’s list of priorities.
Connections with indigenous peoples, architecture and interior design that embraces and does not contradict its surroundings were sought. In addition, the jury tended to evaluate the projects by asking questions sensitive to contradictions such as green washing, commitment to offsetting, supply chain emissions in projects that are ambitious about carbon emissions. In short, sustainability, emission offsetting, social and cultural relevance were at the forefront of the projects that participated in WAF and received awards.
preparation…
What perhaps needs to be emphasized here is that we need to start by putting today’s design priorities in front of us when we design and imagine our projects at the very first stage. Instead of glossing over the green priorities of an existing project, we should prioritize designing with the carbon issue in mind from the very beginning, as a debt to the world. In addition, projects in which cultural diversity gains importance and alternative designs are proposed instead of offering definitive solutions to contradictions have come to the fore. In the coming period, it may be necessary to keep in mind that it is important to instill the knowledge that the customer can be transformed and that it will be prestigious to the extent that it gives back to the world.
For our part, we think that we have clearly presented how the concept and the space fit together in our project and clearly stated our objectives. However, looking back, we realized that maybe we could have given more information about the process and included more of the construction site process in your presentation.
remarkable projects & presentations…
We made a point of capturing the presentations of projects in the “Ethics and Values” category. For example, the neighborhood transformation in Surabaya, Indonesia, was an eye-opening implemented planning project.
The project was an urban redevelopment of the “red light” district known as Gang Dolly, which had to be transformed after the Indonesian government closed local guesthouses and banned sex work in 2014. This project emphasized how existing architecture can be transformed in a socio-cultural sense without the need for large budgets, and how it is possible to pursue a participatory vision with maximum integration of the local community.
The presentation “Gaza, a Place of Resistance” by Islam El Mashtooly, a brilliant architect from the Middle East, who was also on the same stage, was remarkable. Mashtooly poetically addressed the concept of rebuilding the region, which is currently difficult to even talk about, in a presentation in which he called architecture a vital process, not a structural one, and imagined Gaza as a place of peace once again. He discussed how Gaza can be self-sufficient in energy, food, water, building materials and carbon.
With the enthusiasm of WAF having just ended, let’s not forget to mention the session of the same name where John Jennifer Marx’s text “Ten Provocations of Architecture” was discussed. The short session discussing how architecture should break away from this new and century positivist center gave us the opportunity to see our profession from a different perspective.
Unfortunately, some of the presentations we were interested in overlapped with each other as the presentations in the critical rooms were running simultaneously. One suggestion would be for our colleagues who will be at WAF to study the presentation list well. If possible, they should make a program superposition.
about WAF…
At the moment, we are just emerging from the spell of green Singapore. Outside and after the festival, we were impressed by Singapore’s architecture and city-scale design.
It is obvious that the festival paved the way for beautiful encounters and awareness-raising ideas. What pleased us the most was to ensure that we already have a contextual understanding of architectural tendencies.
We also felt immense pride that some of the projects from Turkey, that reached the finals, were winners in their respective categories.
We were also proud that there were winners among the finalists from Turkey. The fact that aesthetically diametrically opposed projects won awards in the same category heralded the fact that architecture is now evaluated from a wide variety of perspectives that value richness.
INSIDE | Workplace [Large]
Good Job Games
 Their client, Good Job Games, a mobile game tech company, emphasized in their design brief the need for a vibrant workspace with various casual working areas. Their existing offices were a combination of two residential low-rise buildings located in the heart of Istanbul, and they were not enthusiastic about relocating to a conventional office building. This challenge made it our top priority to avoid designing a typical office environment. Instead, we envisioned a setting resembling a campus that would feel more natural and engaging for their young clientele.
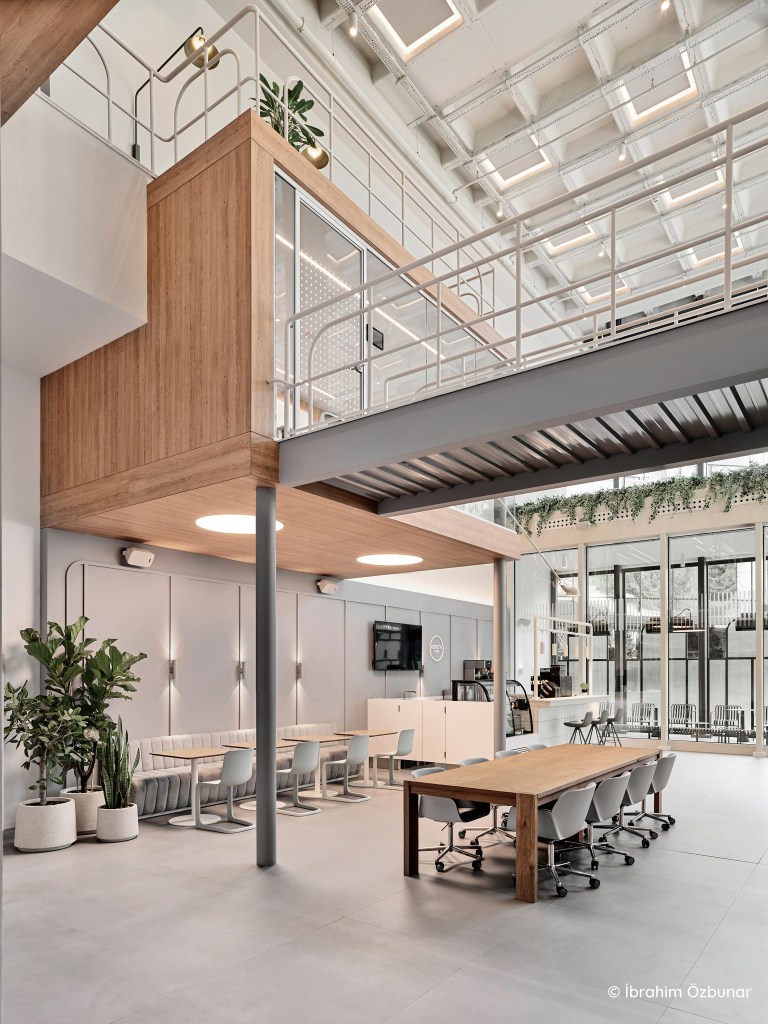
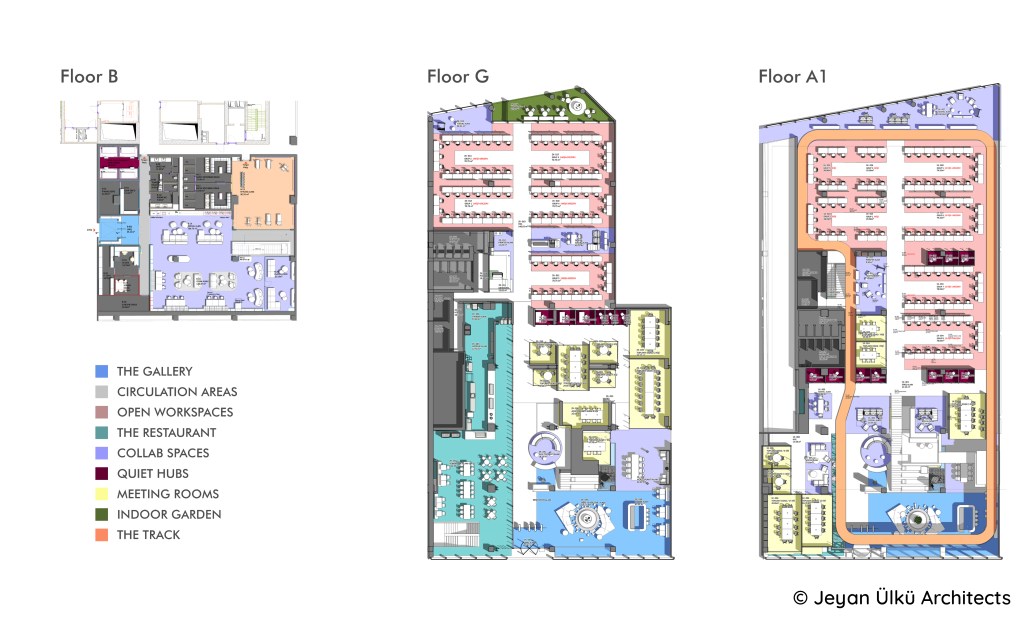
 To achieve this, the entrance gallery was designed as a public space, almost like a street, with surrounding amenities arranged to mimic separate buildings. Within this space, we created a cafeteria styled like a Victorian glasshouse to enhance the illusion of strolling down a lively urban street.
At the central axis of the gallery, a focal point was established with a circular built-in bench encircling a large tree. The main staircase extends from the bleachers and connects, via bridges and small staircases, to meeting rooms on various levels. These elevated areas double as breakout spaces and open meeting zones, creating layered interactions above and below.
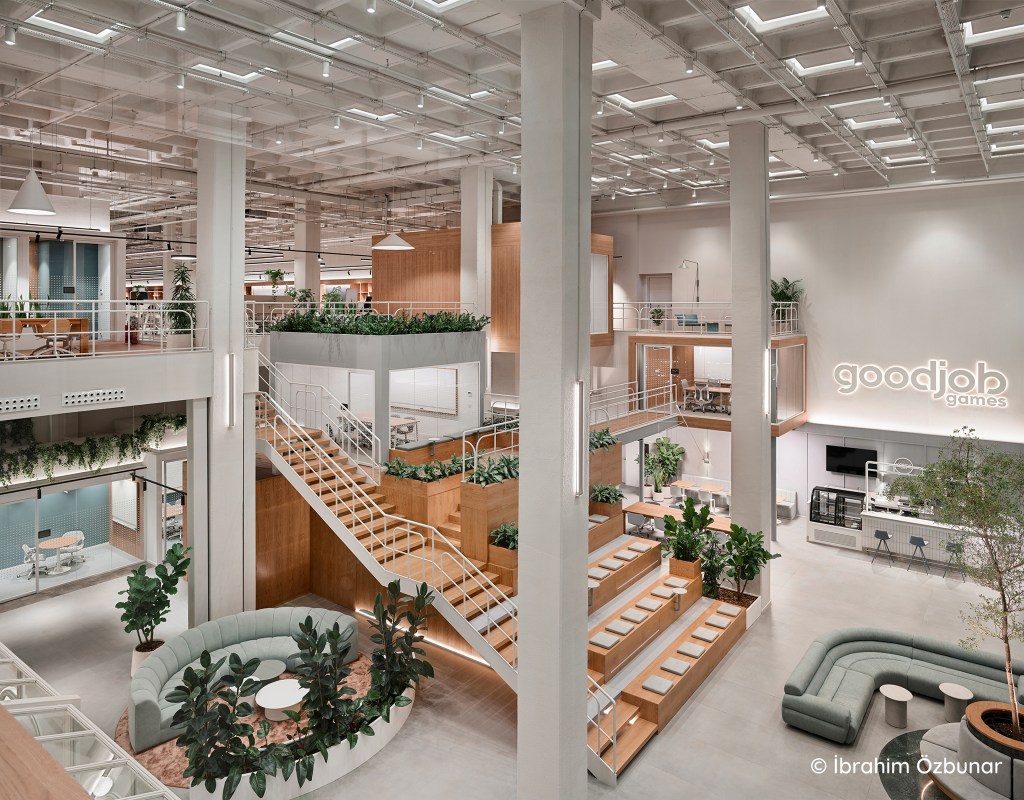 Landscaping and greenery were extensively integrated into the design to reinforce the “outdoor-like” atmosphere. Adjacent to the circular bench, a marketplace-inspired café and a semi-open terrace provide employees with access to fresh air—an amenity they highly valued.
The front entrance features viewing terraces and windows at different levels, primarily catering to visitors, while the “back-of-house” office spaces are dedicated to designers and programmers. These workstations are divided by acoustic panels, which also serve as structures for climbing plants, fostering a natural and calming environment. Each team has a writable wall for collaborative meetings and full control over their automated lighting systems.


 For focused work and online meetings, phone booths and acoustically treated rooms for one to two people were strategically placed throughout the space. Coffee and tea points were thoughtfully located near team zones for convenience.
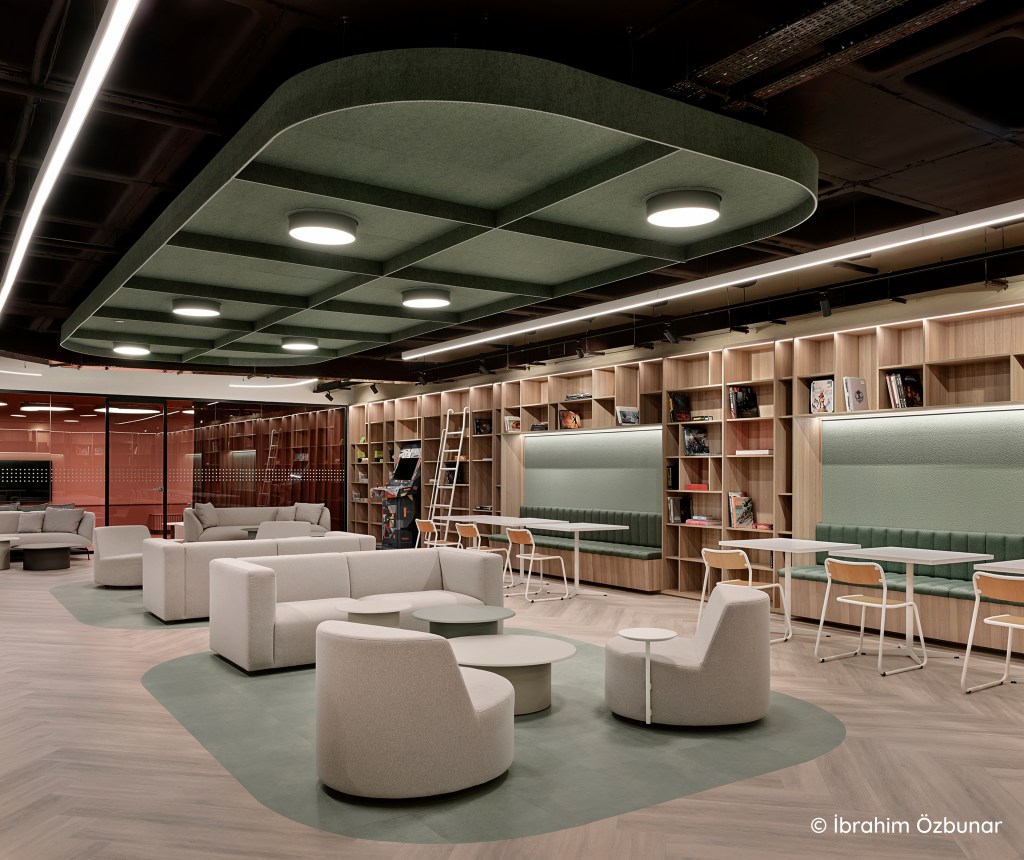
A secondary staircase within the working area connects the two office floors and doubles as a breakout space with an integrated printing station. Along the perimeter wall, high library shelves with built-in reading benches create a thoughtful area for quiet reflection or casual study. A continuous walkway loops around the second floor, passing the library and leading to a balcony, maintaining the overall “street-like” concept. Communal meeting spaces and break areas incorporate oakwood features for warmth, while the work zones maintain a consistent and neutral color palette.
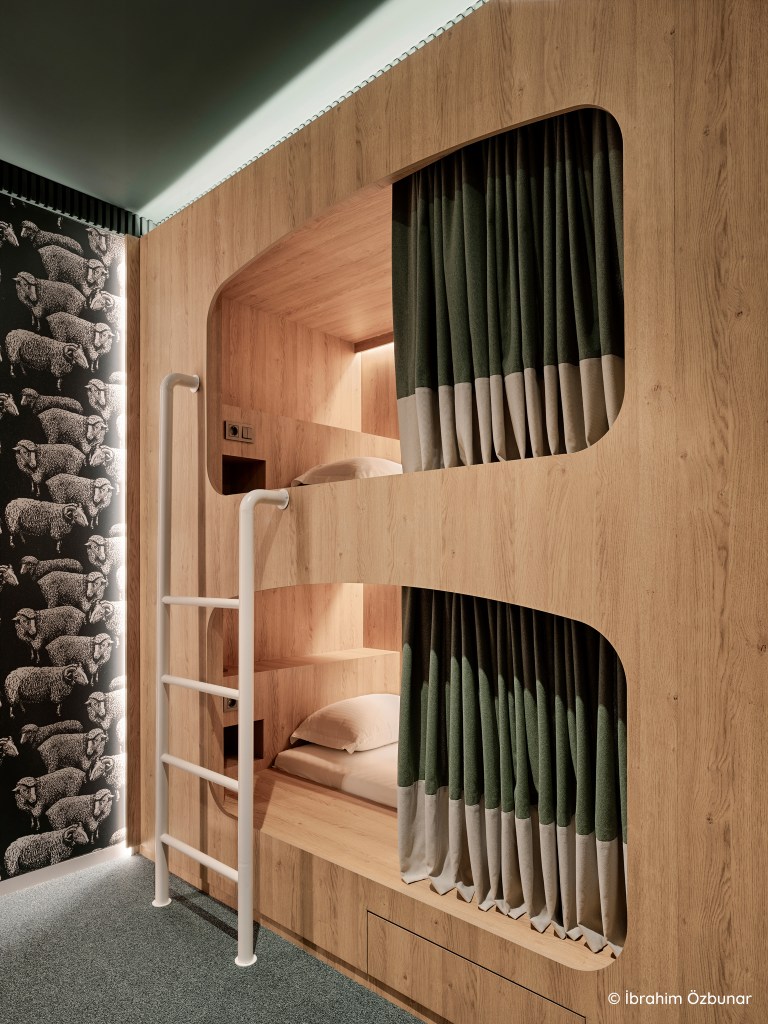
The most vibrant part of the office is the “playground floor” on the lower ground level. Here, employees can enjoy a café, a fully equipped fitness area with dressing rooms and showers, and a PlayStation room. A staircase near the entrance windows channels natural light to this level, which is also accessible from the indoor parking area. Sleeping pods are tucked into a quieter section of this floor, offering a secluded space for rest in alignment with the client’s brief.
Ultimately, the design aimed to create a spacious, dynamic, youthful, and trendy office environment reminiscent of a campus. This vision was successfully realised within the specified time frame and budget constraints.

 Design Team
Jeyan Ülkü, Melis Kurultay, Semih Yılmaz, Sinem Kılıç, Cenk Dayı
Project Team
Önem Ayaz, Büşra Atabey, Tuğba Ecem Tosun
Project Managers
Kültür Yıldız, Önem Ayaz, Pınar Tola
Project Management
SPM
Completion
2024
Total Construction Area
4300 m²