Completed Buildings | Creative Reuse
IzQ Innovation Center
OFİSvesaire
Melis VARKAL | Co-Founder
being a finalist & motivation…
IzQ is a project we have believed in wholeheartedly since day one. We felt that WAF, as one of the most prestigious events in the international architecture community, would be interested in IzQ for the renewed sense of publicness it brings to the city through its adaptive reuse as a public building.
highlights…
In the jury sessions, the discussions that stood out most often centered on how projects responded to their context and category.
We found the focus on contextual engagement particularly compelling, especially given the presence of numerous international firms operating across various global locations.
preparation…
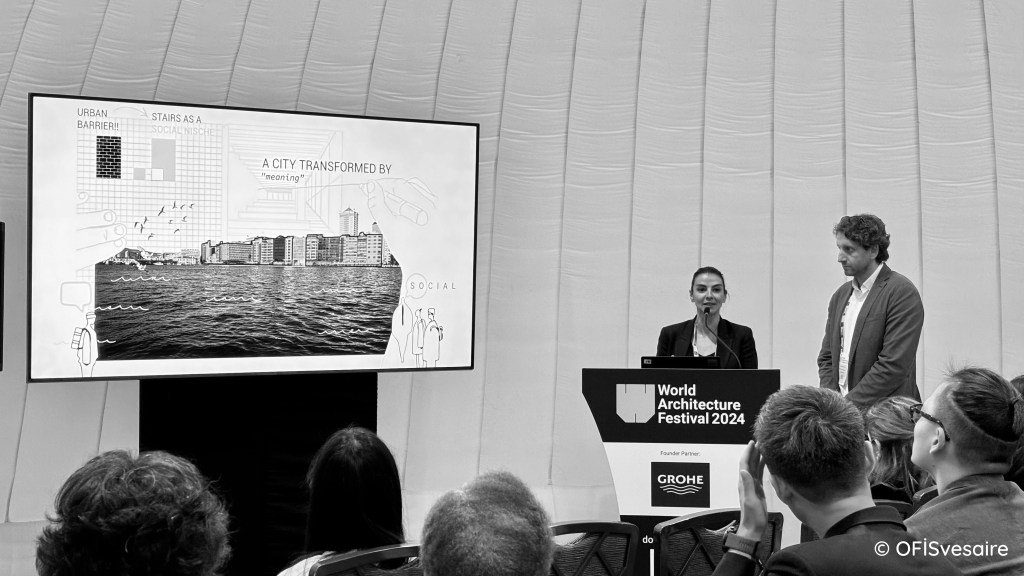
We had presented IzQ numerous times in different cities across Turkey, but conveying it to a group geographically distant from Turkey and likely unfamiliar with İzmir posed a unique challenge.
Since one of the project’s key strategies is the relationship it forges with the city, we first needed to explain İzmir and its current connection to the sea.
The time allotted for presenting a comprehensive project was brief, so how that time was managed became especially critical.
In retrospect, we might have allocated more time to elaborating on the project’s relationship with its location.
remarkable projects & presentations…
The presentations we enjoyed the most were Emre Arolat’s Yumuktepe Archaeological Site and Saota’s Meru project. Saota articulated the contextual background of their project in Kenya in such a clear and compelling way, it was truly inspiring.
Although the Yumuktepe Archaeological Site was in the Future Projects category, the
presentation was thoughtfully structured around themes such as light, shadow, and experience. Emre Arolat’s team employed highly effective visual tools to communicate their ideas to the audience. These were the projects we were most eager to share with our colleagues upon returning to İzmir.
about WAF…
As WAF 2024 was held in Singapore, there was a noticeable presence of Asia-based offices, which we thoroughly enjoyed. We had the opportunity to listen to and meet firms we had never encountered before—or had only known by name. The overall atmosphere suggested that WAF is a truly participatory event, free from ego-driven competition. The fact that all finalist [regardless of the scale of their practice] were equally committed to being present, and that the jury engaged with projects impartially, was genuinely encouraging.
During one conversation, a juror mentioned that WAF aspires to be more of a festival than a competition. We believe it succeeded in that aim. The experience was both enriching and inspiring. Even within a short time frame, it reignited our enthusiasm for architecture.
WAF 2025 & Miami…
We believe WAF provides a democratic platform for dialogue among architectural practices, which is a crucial role in today’s professional landscape. Equally important is the opportunity it offers to connect with small yet impactful studios from the host region’s unique architectural context.
At the Singapore edition of WAF, we had the chance to meet practices from East and Southeast Asia that we hadn’t encountered before, and we were delighted to engage with them. Similarly, we think the upcoming WAF in Miami could offer a compelling and inspiring lens into the architectural scene of nearby South American countries.
development & progress of WAF…
As this was our first time participating, we wouldn’t claim to be deeply familiar with the WAF process.
In previous years, we followed WAF as observers and found the digital archive it offers to be an incredibly valuable resource. From an organizational perspective, the event was executed in a highly structured and efficient manner, making it a rewarding experience for participants.
That said, the sheer number of events and presentations taking place simultaneously within a limited time frame can be challenging to follow. Nonetheless, WAF managed this density well. However, ambiguous category definitions and instances of the same project appearing in multiple categories introduced some confusion during evaluations. Differentiating between subcategories, particularly in areas such as retrofit and reuse, proved difficult. Allowing participants to self-select their categories may have contributed to this ambiguity. Introducing clearer distinctions or simplifying category structures could make the evaluation process more transparent and easier to navigate.
Completed Buildings | Creative Reuse
IzQ Innovation Center
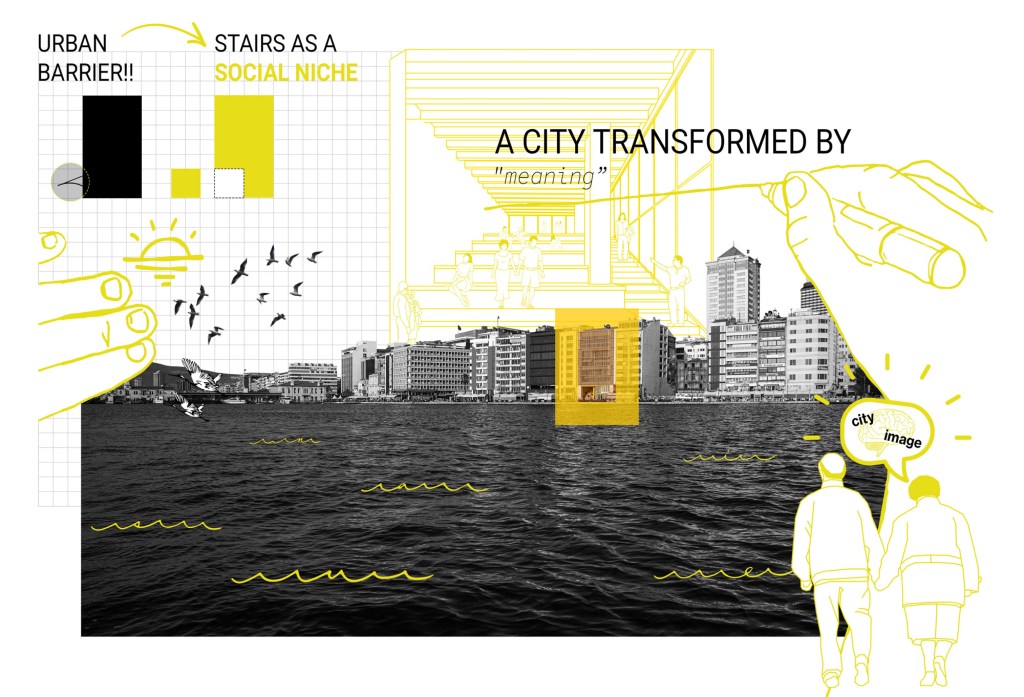 Designed and built in 1986 for the administrative needs of the Izmir Chamber of Commerce, the IZTO building, while holding a distinct place in the urban memory of Izmir along the coastline, has failed to respond to the needs of the city over time. The design of the innovation center was reconsidered through the lens of repurposing with a series of demands and scenarios. Taking into account the location and structural system of the existing building, revisions were made to support the main idea of the building with innovative solutions. As an argument against the ongoing wall effect on the coastline, it aims to draw the city dwellers and users into the building and transform the relationship of the city dwellers with the coast. As a result of extensive analysis and calculations, structural and technological interventions at different scales were identified and implemented to transform the building program into a more holistic and public use.
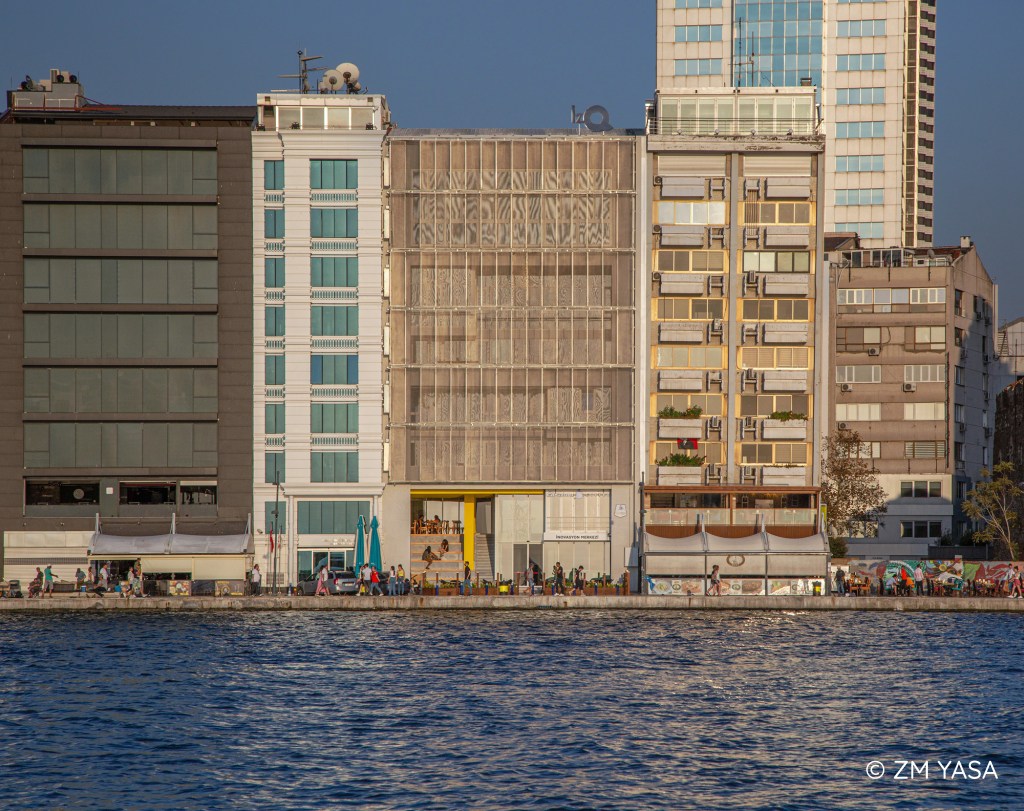
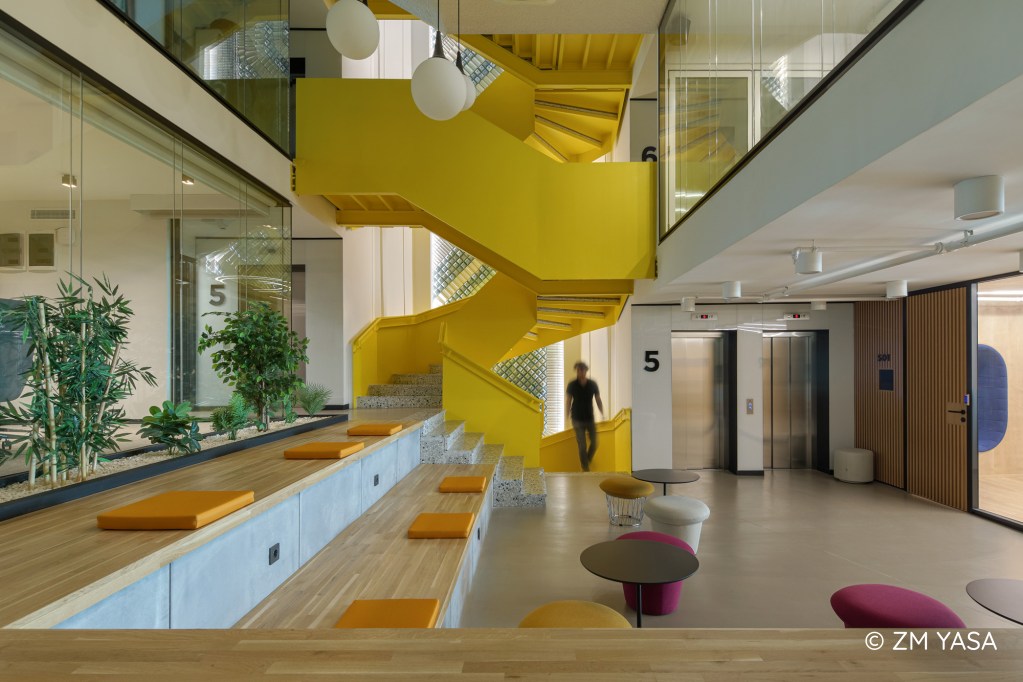
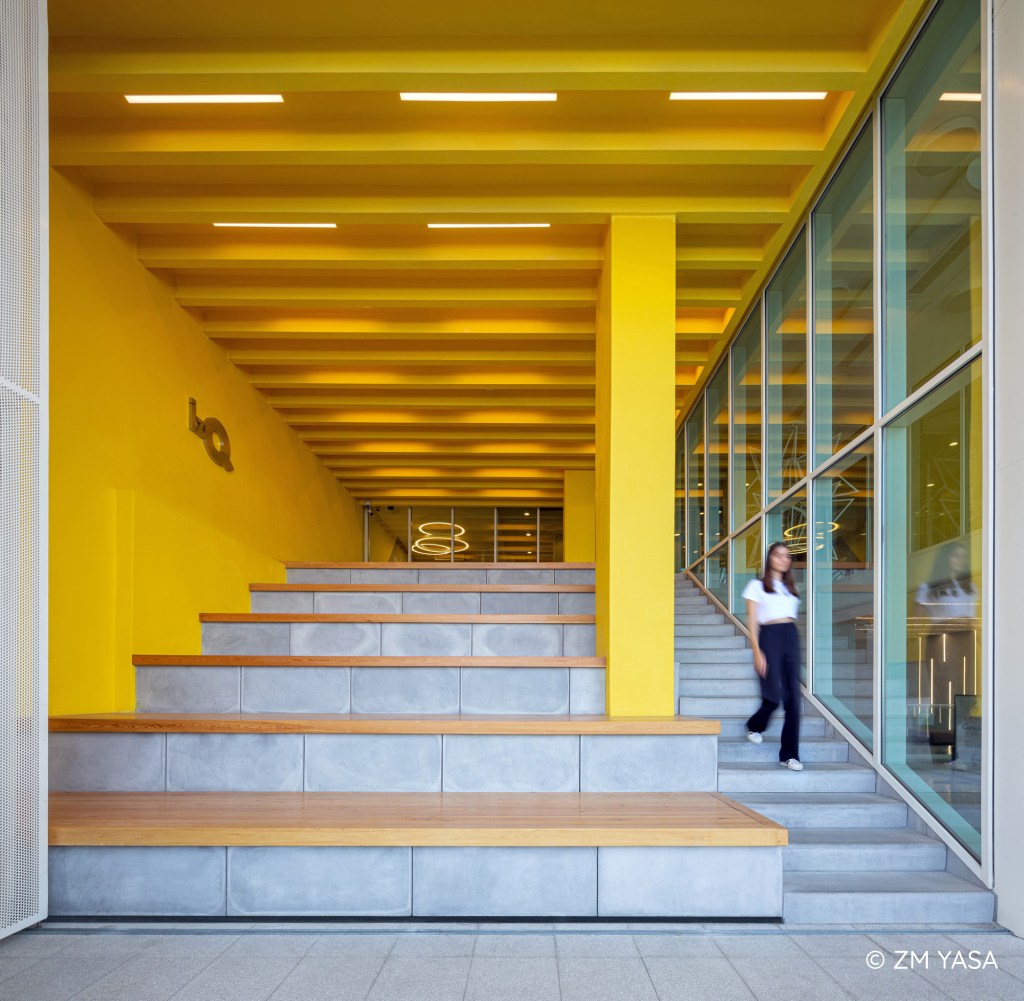 Although the interventions were deemed difficult and limited considering the location and load-bearing system of the existing building, revisions were made to support the main idea of the building with innovative solutions. For example, the yellow vertical circulation spine supports and strengthens communication, encouraging user interaction and coexistence. The original ceramic wall panel by Mehmet Tüzün Kızılcan is preserved and the circulation line is transformed into an exhibition space.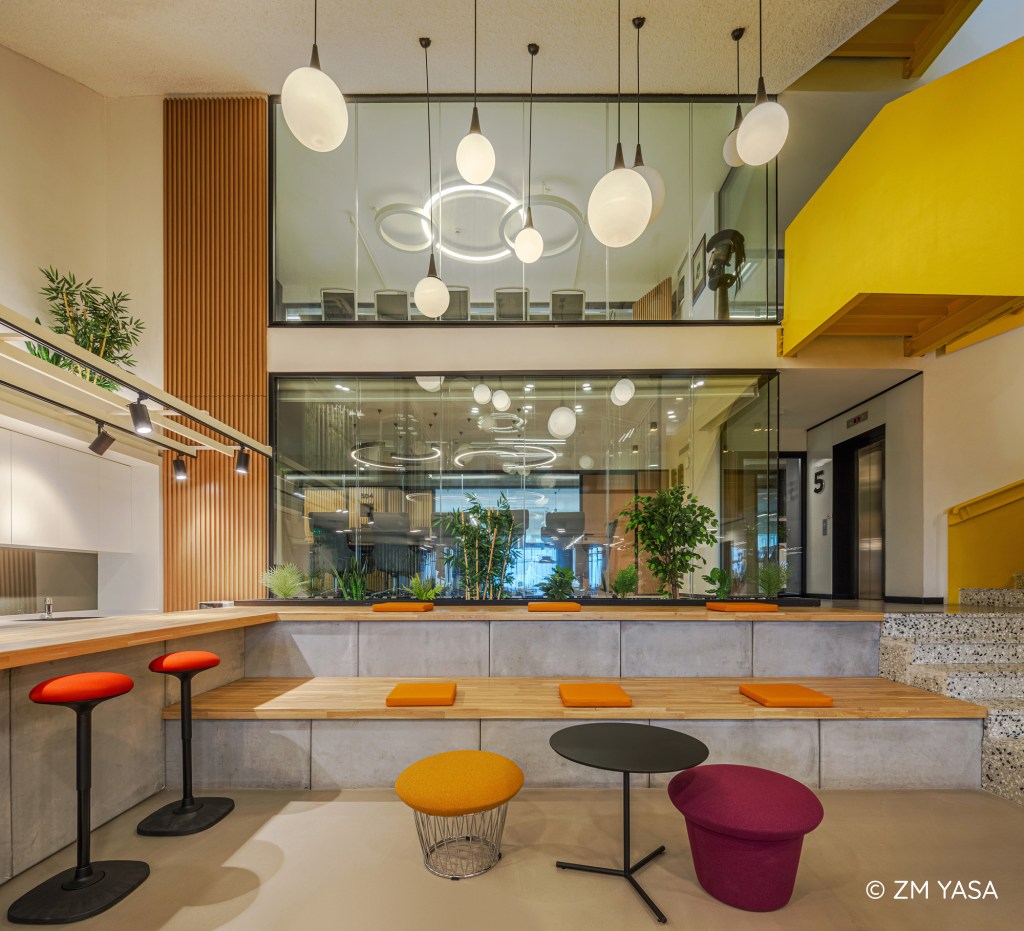
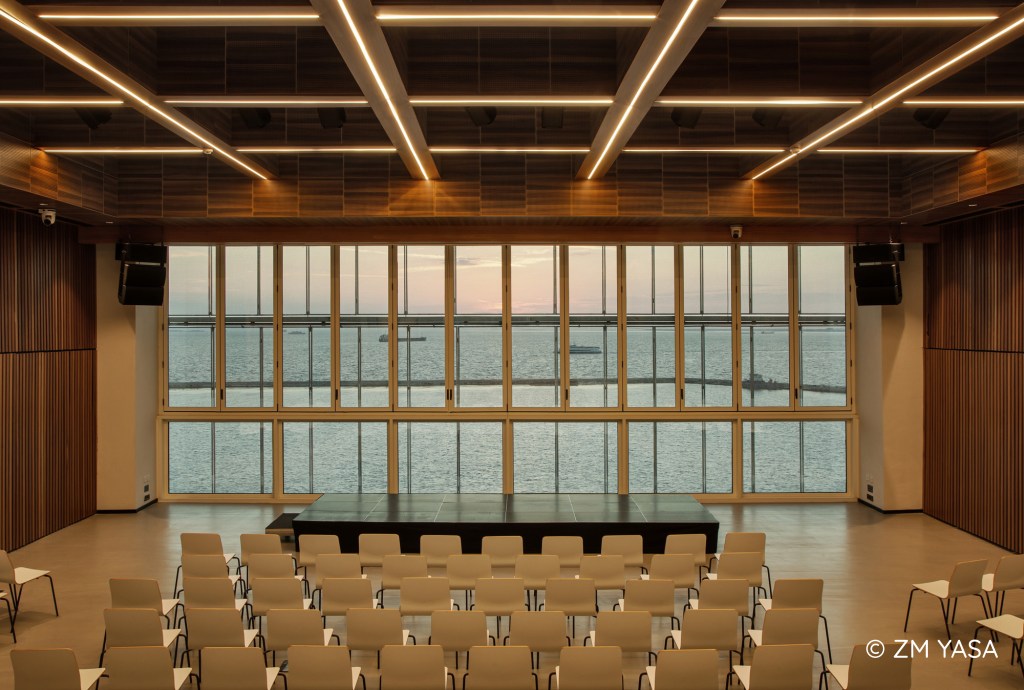
 The façade facing the sea and the decisions taken for the roof allow for different experiences at different times of the day. The innovation center, which differs from the static structures along the promenade and transforms into a structure that dynamically adapts to its surroundings, functions by providing the ability to respond to external climatic conditions as needed with its kinetic façade. The use of a kinetic façade, a movable roof and a small amphitheater area on the ground floor overlooking the sea allows for sunlight, sea air and breathtaking views on every floor of the innovation center. These architectural experiences aim to emphasize both visual and tactile awareness.

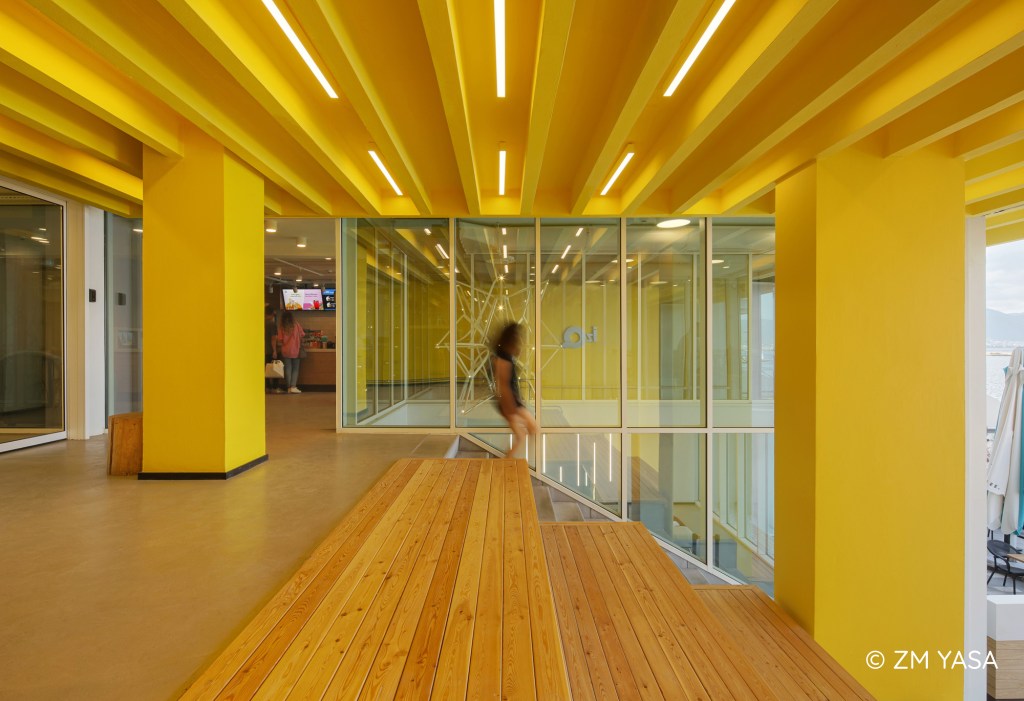
Innovation, both in name and concept, not only refers to invention, but also to an approach to creating space. Innovation is simply the development, implementation and validation of new and different ideas. This building aims to be a pioneer in promoting, adopting and implementing the idea of innovation. In order to create a sense of ‘togetherness’ within the building, spaces or ‘micro habitats’ with different levels of visual and physical permeability are strategically positioned as closed and semi-open ‘niches’ at different levels. The open plan design allows for different user experiences and different spatial needs and transformations.
In this new phase of its life cycle, through a carefully orchestrated metamorphosis, IzQ Innovation Center continues to change with the needs of the contemporary architectural program. The center plays a transformative role in the lives of its visitors through a strong dialogue between the sea, the user and the city. The re-functionalization gives the building a new identity and reunites it with the city and its inhabitants.

 Project Location
İzmir, Türkiye
Project Office
Ofisvesaire
Project Coordinators
M. Gökhan Çelikağ & Melis Varkal
Competition Team
Melis Varkal, M. Gökhan Çelikağ, Buğra Eser, KeremYeşildağ, Alpay Demirci, Erenus Atilla, Dilşad Kurdak
Project Implementation Team
M. Gökhan Çelikağ, Melis Varkal, Mine Acar, Hande Kocabaş, Mehmet Hepaksaz
Application Control
M. Gökhan Çelikağ, Melis Varkal, Mine Acar
Project Start & End Year
2020 & 2021
Construction Start & Finish Year
2021 & 2022
Total Construction Area
4706 m²
Consultant[s]
Facade | Charcoal [Nevin Güney Tok]
Acoustics | Sonic Design [Mahmut Sözen]
Lighting | Alp Kahyaoğlu
Employer
Izmir Chamber of Commerce
Producer
Simya Yapı
Static Project
Nu Engineering
Mechanical Project
Nu Mechanical
Electricity Project
Sekman Engineering
Interior Design
Ofisvesaire