Future Project | Masterplanning
Ramsburg
WAFX Award
Dome+Partners
Murat YILMAZ | Founder

being a finalist & motivation…
We participated in WAF for the first time. I can explain why we didn’t participate before and why we participated this year: We focused more on producing and working and we didn’t pay much attention to the award programs, we neglected them. We are lacking in branding and marketing what we produce. The new generation (especially Kati and Özge) has been creating a vision of participating in competitions, awards and preparing for them for about 2-3 years because they think that we need to do this in terms of expressing ourselves and strengthening the brand. I supported them as much as I could. In the past, I neglected to spare time for these issues due to working and managing. The second generation and professional friends argued that we need to do this in a better way. They were right. In addition, not going to WAF until today, not expressing ourselves in these environments and not realizing that this was important was a deficiency. After our participation in WAF, I realized the value of this better.
Not only WAF, but also a few international awards before and after, we have built up a serious portfolio of awards in the last 2-3 years. If you ask if this is important, if we see the benefits of it, I can definitely say that it has made a very serious contribution to the recognition of our office and the better dissemination and understanding of our architectural approach. As a result of this visionary perspective created by the new generation, we participated in WAF for the first time this year and in other award programs with the same project.
Not having attended WAF until today…
There is of course a motivation for choosing WAF. The issue of awards is a controversial one. The methods of awarding awards, general approaches, relationships… There are two award programs that I believe the evaluation process is reliable and objective: WAF and Aga Khan awards. Maybe there are other awards with the same approach that I don’t know about.
Actually, while participating, I wanted to see if WAF is really objective. I had the opportunity to experience and verify this in the process, both as a finalist and as a participant. It is really proud to receive an award in such an objective award program.
highlights…
When I looked at a few award-winning projects, I saw that most of them better explained what they did for the city, for the people.
From my point of view, what we lacked in the WAF jury session was that we could not fully explain the main idea [the idea of changing and revitalizing the city], both because of some language problems and because we could not understand some of the questions. The answer to the question “What have you done here?” should have been “We have made the right start for the city to change again.
The most interesting question we received in the WAF jury session was this: What do I like about this project? I think it was a good question, but at the same time we couldn’t answer the question correctly. We talked about the hospital, elderly care, museum elements.
The answer should have been: The thing to like here is that this project is a vaccine for the city, an opportunity to start again, and it is being done in a way that tries to preserve the natural life, the historical and cultural heritage in the best possible way.
I mean, what is lovable about the project is the potential of what it can produce for the city in the future. Vaccination is something that has fascinated me since I was very young. You graft a branch on a dry tree, it comes to life and starts to bear fruit.
Do something well, do it so well that everyone is affected by it. It’s a vaccine logic. This project is the vaccine in the city. It is a vaccine for a city that is normally quiet, inhabited by the elderly, that currently does not have much relation with its surroundings, that does not develop; to bring a technological revolution to the country on a value-added scale.
There have been investors and architects who have tried to build projects in that area before, but these attempts have not yielded results.
preparation…
Since it was the first experience, there were also shortcomings I noticed in the presentation technique. Because there is a spontaneous process and time is very limited, you have to explain the project in 10 minutes.
The main slogans in the presentation should definitely be on the slides. That was our biggest shortcoming. When you watch some of the presentations, all the slogans are already there, they are actually on the slides. If you follow from there, then you can bring the project to the point you want to explain, rather than the jury directing you. From the technical questions asked by the jury, I thought that we had not been able to explain the main topic. It was a good experience that defined how we should prepare for these presentations and the jury.
The format of the presentation is very important and the main topics you want to explain must be emphasized in big words as a slogan in the presentation. That’s where the questions come from, so that if there is a topic that you are missing in terms of vocabulary or if there is a missing topic [because time is very limited], the message is not lost. This would be my most basic advice. And the main purpose: What have we done that is beneficial for humanity?
What else would another architect have done for that project? What did I, as an architect, contribute to this project? You should explain very well how you made a difference. Since you did the project and not another architect, what you added to the project is very important, I think the most critical thing.
remarkable projects & presentations…
I followed many different jury presentations. The presentations by Turkish architects [including us] were more of a technical presentation. The main theme of the presentations of the European-based offices was focused on ideas and philosophy. I can say that they almost never emphasized the technical aspects of the projects. Asian offices focused on both aspects.
Grimshaw’s presentation to me was a simple subway station renovation project. If they had asked me to describe it, I would have said that the main function of the project was to lift the station up for level access, create a passage underneath and create a commercial area above and a social area below. It’s as simple as that. But Grimshaw’s narrative and priorities were very different. That narrative created the feeling that an operation was being carried out on a very problematic point, like a bypass surgery on a blocked point. I was impressed and I understood very well that how and to whom to explain a subject is an important branch of architecture.
For my part, since the main theme of the competition was utility and diversity, I would say that it is better to approach it from a philosophical point of view.
I was only able to watch 1-2 presentations on the main stage. Even more productive were the regional presentations of selected topics and teams. I went to the ones that interested me, but I couldn’t catch up. While I had my own presentation in my head, I couldn’t follow it very efficiently because of the indecision of which one to watch at that time, I missed this one, I missed that one, I’m going to this one, it’s over. The lack of program and not being able to catch up made me very nervous.
about WAF…
There are two important points for me about WAF. The first one is that I found it impressive that big firms [Foster+Partners, Grimshaw, Zaha Hadid, …] that have proven themselves in the architecture sector, that do not need business or branding, have come, presented their projects and are in the process of receiving awards. If even they need to explain themselves, we need it a thousand times more. To be honest, I felt a little sad for myself, because I realized it too late. Secondly, since I have not experienced it before, the jury and the competition format is like a university jury, very sincere. I was impressed by the fact that there were no investors, no public, and that architecture was considered only in relation to nature, efficiency, design and what it should be.
I followed the other presentations, tried to listen to the questions and understand the jury’s approach. It was really an academic analysis. Financial assumptions, employer preferences and expectations, our own preferences, legislation, …
There are many issues that we take into consideration, but the main thing in those jury sessions is how people benefit from the project, how nature and wildlife are protected, how architecture contributes to these goals…
I was very impressed to see that this was basically questioned. For example; in our project, one of the jury members stated that the project was a bit dense. He has a right, I said he was right. The municipality and the investor brought the density to a point, and our aim was to work to ensure that this density did not increase and was distributed towards the project. We did not have the authority to reduce this density. This was criticism, it was right. Could it have been said that the density should be less? But in the end, both the investor and the political authority made an effort to get the highest density possible under the circumstances.
WAFX
WAF has award applications in many categories, WAFX is one of them and the category we received an award in. WAFX evaluates projects in advance and the awards are announced before WAF. Before the application, we examined how to apply to WAF and in which category we should apply. We applied to both WAFX and the WAF award program. What is critical for architecture offices is to choose which of the many projects they want to compete in which category and to explain it very well starting from the application process. We thought that our master plan project in Magdeburg, Germany was suitable for the WAFX category and we applied. The team worked for about 2 months to prepare the application.
The preparation took a long time. Because; this is not a customer-investor presentation. You need to explain the project within the framework of sustainability, transformation, access, location, geology and its relationship with its own geography, culture and history, blending it with architectural technical knowledge. There are professionals of this subject in front of you.
This process was also like a verification of whether we were doing it right or not. During the project process, we had, in a sense, verified the project with all the legal institutions in Germany. It was also good for us to prove on an international platform that the professional idea and infrastructure of our work was good. As a company, we have somehow confirmed that we can produce project ideas of that quality internationally [and abroad] and that we can explain it. Even if we didn’t win an award, it was a very important experience for us to go through that process and it was a serious test to see where we are in the world. In my opinion, no one can be better than anyone else, everyone can only be better than themselves. Our goal should be to outdo ourselves every time.
Afterwards, when we competed in the WAF category, I realized that we were a bit unprepared. The technical documentation was very good, but I thought that we were not ready for the presentation, the questions, the live approaches and the focus, a bit of inexperience, to be honest…
We aim to come out next year with a more prepared narrative and approach. It was really a very useful experience. We can see WAF as an objective platform where we can measure ourselves, both for ourselves and for everyone involved in this subject. One of the most important elements that impressed me was that there were many Turks among the participants and finalists from many different geographies. I think this is a proud representation for us… I believe that it should be even stronger. That is why we will continue this process.
WAFX evaluation process…
We completed the necessary procedures for the WAFX application and uploaded it to the system. Then one evening we were surprised to be informed that we had won.
Singapore…
Singapore is a port city. It’s China’s trade gateway. I think there is a white-collar life. This is what I think about cities like Dubai and Singapore. These satellite cities are being built to create more flexible financial and commercial processes. Singapore was smaller than I thought, even smaller than Dubai as far as I can see. I would say it is another version of Dubai. There are tourists, but it is a city built more on business.
I think it has the right approach in terms of urban design. On one side there is a very dense area with high-rise buildings for business and trade, and on the other side there are low-rise buildings and normal, natural life. They have solved traffic and transportation accordingly. They have also solved the landscape, the common area in the city very well. Apart from that, what I can say is that I have seen all kinds of very different idealistic buildings being built in terms of life and architecture. For the first time, I have seen buildings where vegetation and buildings are so intertwined.
Street culture is weak. There are streets but they are inside buildings. It may also be due to the climate. There is an original old building, it used to be a transportation center like a bus station. There is only one old building in the high zone. It actually describes the old natural way of life. It was a good experience for me to have the nature and simple life of human beings in all that modernity and to live both at the same time.
WAF 2025 & Miami…
WAF was already in Singapore most of the time, if I remember correctly. The concept is so international that I don’t think it makes any difference whether it’s in London or Miami. Architects who come to Singapore also come to Miami. Singapore is a country centered in Central Asia. What I understand from WAF’s decision is that there is a serious problem in China right now, a real estate problem, a finance and investment problem. China’s incredible growth has slowed down and that has caused the Singapore market to drop a little bit. So right now it’s a little bit more the influence of the American market and the European market, maybe the Middle East market [it could have been Dubai or Saudi Arabia, but they chose Miami instead]…
After the pandemic, the balance of the world changed and it still hasn’t stabilized. Everyone is looking for that balance, whether that balance is in Miami, Dubai or Riyadh, time will tell, we will probably find out in another 10-20 years.
development & progress of WAF…
WAF development areas…
I think the duration should be a little bit longer. I mean, the total duration should be a week. I would have liked to follow more projects, to see more presentations. I couldn’t listen to most of the projects, I didn’t have time for it, I couldn’t keep up. I think it could be spread out a little more in terms of time, because I think I missed a lot of things.
Actually, it’s like being at university again, studying in a week, listening to the projects of many international minds… In terms of time planning and jury planning; the first 2 days were very busy, the 3rd day was very calm. Cramming it into 2 days and leaving the 3rd day quieter seemed pointless to me. Other than that, I think the venue, service and other meetings were quite sufficient and satisfying.
Future Project | Masterplanning
Ramsburg
WAFX Award

Magdeburg, situated in central Germany and in close proximity to Berlin, has historically been a pivotal hub for industry and education within the country. Presently, it seeks to actively engage in the ongoing technological revolution by attracting global companies to its vicinity.

Formerly the National Railways Main Workshop, the sprawling 26-hectare post-industrial site known as RAW had long been neglected until emerging as Magdeburg’s largest reclamation endeavor. The “RAMSBURG” project, conceived during its design phase, meticulously adhered to user-centered design principles at both urban and architectural scales. Despite its abandonment, the existing RAW area retains a profound significance in the city’s collective memory, embodying its industrial heritage. Therefore, the primary objective of the project is to rejuvenate the area for urban use while conserving its industrial character. Central to this vision is the adaptive reuse of existing structures, forming the cornerstone of the endeavor.
Moreover, the project capitalizes on strategic advantages such as its connectivity to the city’s major transportation arteries, including railway and tram lines, as well as the impending establishment of a new train station and the anticipated contribution of INTEL’s forthcoming campus to the area’s development.
Within this framework, the project establishes a clear hierarchy: historical buildings and hangars occupy the central focus, with two primary pedestrian axes intersecting this core, serving as the project’s backbone. Along these axes, a variety of public amenities cater to the community, including market areas, museums, event spaces, sports halls, co-working spaces, service apartments, eateries, and recreational zones.
Residential quarters encompassing primarily 4-7-story buildings encircle the central hub and the backbone area, fostering a harmonious balance between daytime and nighttime activities within the region and its adjacent public spaces. Notably, residential structures along the thoroughfare for vehicles and trams have been kept low to maintain uninterrupted vistas of the historic water tower.
To enhance visual diversity and identity within the expansive area, residential facades have been meticulously designed with multifaceted compositions and varied sections, employing an array of materials and industrial color palettes. Furthermore, the preservation of hobby gardens along the existing railway line within the green belt, alongside afforestation efforts, aids in visually and acoustically buffering the project area from the railway.
Through precise attention to these fundamental principles, the masterplan for RAMSBURG has been thoroughly crafted, aspiring not to be merely an architectural feat but to seamlessly integrate as a vibrant extension of the city, catalyzing the development and prosperity of Magdeburg as a whole.

 Magdeburg narrated by Murat Yılmaz…
Magdeburg Master Plan…
Wherever it is in the world, the renewal and evolution of a city is a crucial phase. This renewal begins with early-stage projects. I consider these projects as vaccination projects. There has been a shift in the world after the pandemic. Due to the pandemic and transportation challenges, the distribution of produced materials has changed. Producing everything closer to home and utilizing technology in production has gained importance. The transformation experienced during the Industrial Revolution in the 1800s has now evolved into a concept called the Technology Revolution. This concept is also reflected in cities. Cities that previously went through an Industrial Revolution faced issues such as weakening, decline, and a partial withdrawal of life once the Industrial Revolution ended. Our Magdeburg Master Plan project is a great example of this. The relocation of a former major industrial area into the city, its reflection on urban life, and our response to this through a project was, in my opinion, its most significant aspect. The project we have undertaken may influence the next 20-30 projects. It could mark the beginning of a transformation that turns the city’s old industrial zone into a completely new technological zone. The critical aspect of this project is that we approached it not just from an architectural perspective but also in terms of feasibility, best use, and shaping life.
From our perspective, the greatest success here is not just executing a project in Germany but making a project viable in a place where many German investors could not implement it or establish feasibility—introducing a different use, a different functional structure, and a unique narrative. I believe this is a significant achievement both architecturally and in terms of investment. I think we have managed to convey this, and the WAFX jury considered these aspects. The primary reason the project won an award was its emphasis on re-use and achieving something that no one else had the courage to do under challenging conditions. The technical arguments, ideas, meaning, and technologies we employed were the secondary reasons. This is the first project that will initiate a transformation in the city, and more will follow. It is highly likely that in 20 years, Magdeburg will be a city similar to Berlin. Perhaps this process will unfold alongside the technology revolution.

Magdeburg was actually Germany’s first capital, even before the Eastern and Western Roman Empire division. It was historically a city deeply focused on education. It developed during the Industrial Revolution, forming a completely industrial zone. As the areas used by industries diminished, the city needed to renew itself accordingly. The site we worked on is right in the heart of this industrial zone, formerly known as RAW, an old tram factory. It was a factory where most of the city’s residents worked and was well-known and embraced by the entire city. The project’s objective was to be evaluated as a re-use project. There were historical buildings that needed to be preserved, a significant green texture, and residential neighborhoods surrounding it.
What impressed me the most during the project process was the approach to animals. To ensure the continuity of the life cycle of the animals living there, we conducted monthly field analyses for a year—counting the number of lizards, tracking their movements, determining where bats lived, where they migrated, and where they fed. We also conducted periodic interviews with all nearby residents to understand their expectations, needs, and suggestions. This is what I referred to earlier as a “vaccination” approach—creating a project that is not self-contained but rather serves as a central hub for the area, including a marketplace, life centers, clinics, daycare facilities [which are crucial there], elderly rest and care facilities, residential units, and office spaces. We also aimed to establish a platform where both the existing community and young newcomers could coexist. It was a design process that was highly aligned with technical, social, and environmental aspects. This was a fantastic professional experience. Everything was as it should be—from politics to nature, from technical approaches to social interactions. I can confidently say that we gained invaluable experience, which can be applied to other countries and projects. This was not just an architectural design experience but also a process-oriented learning journey.
Throughout this process, we held numerous open meetings and discussions with politicians and the public. What do we want to do? What do they want? Initially, what mattered most to me was the fact that a Turkish team carried out such a project in Germany. The conservative German approach was, of course, a challenge, but once they saw our intentions, responses, and universal approach, they embraced the project. From there, everything progressed more smoothly with mutual trust and shared focus on the same goal. The first phase, Plan B, was completed.
The process works as follows: The zoning plan is put on public display, where technical objections are raised first, but this process progresses objectively. The plan is then submitted to the city council, where politicians review it. They ask questions, provide critiques, and, after two or three meetings, the plan is approved. Then comes the “chat” phase, which actually exists in our laws as well but is not always implemented effectively. We saw that it is strictly followed in Germany. After that, a public presentation was held on-site, where local residents were invited. Both the municipality’s technical experts and our team explained the project and our vision. The neighbors also shared their expectations and criticisms, which were all documented. After each meeting, we prepared responses to these critiques.
The “Grand Assembly” is a forum where politicians, the public, and everyone else freely express their views. The Mayor, his team, our team, the project’s investors, politicians, and the public were all present. Anyone could raise their hand and ask questions. The most discussed topics were the height of the buildings, parking areas, and the preservation of trees and historical buildings. The debate was not about whether change and investment should happen but how they should happen. The system, which theoretically exists in our country but is not always implemented, worked perfectly in the Magdeburg Master Plan project, and the process took two years. In Turkey, this process is typically completed in about two months.
Currently, the implementation phase for the first stage has begun, and we are still actively involved. I can summarize our contribution to the project as follows: German culture and lifestyle are structured around an older demographic. However, a lifestyle with innovative, youthful, and dynamic spaces is emerging. We believe that we have successfully reflected the transition from a calm and static lifestyle to a vibrant and dynamic one, adding value to the project in this regard.
We do business all over the world, we try to do business all over the world. Of course, we take the business of Turkish investors, that’s how we enter a country, and then we move on to local investors. At the moment, we are involved in this process with a Turkish investor [landowner] who has invested in Germany and a Turkish contractor group trying to do business with him [since we have done their work before], first as a consultant. But then the process evolved into us doing the project together with a local partner.
The work we are currently completing is a zoning plan. In other words, we did not make an architectural project, we did not make a building project. We prepared a zoning plan based on the density in general, two functions, namely the decisions in terms of residential zone, commercial zone, their impact on the city skyline and the integration of the historical texture. This zoning plan is a three-dimensional plan. According to this zoning plan, there are two buildings in what we call the first stage, and there is a part we call a street, where we are currently creating an architectural project within a region whose mass, red lines and height have already been determined, the building and its facades. We will also get the license for this. In fact, what is approved today and what will come out tomorrow will be exactly the same as the mass, we can think of it as a model. But there is a more liberal approach to what can be done within it. This is not the logic we are used to, such as a zoning status with a TAKS of 0.5, a precedent of 2, and a free height. The outer red line [boundary] of the building is certain, the mass is certain, the storey height is certain [for example, where 16 storeys is allowed, 17 storeys cannot be built]. Because we make a decision at the beginning with the silhouette of the city. Our pre-1950 plans were like this. When I started my professional life, when the zoning status was received in Şişli, Mecidiyeköy, Nişantaşı Region, the land and the mass to be accommodated there would have been determined. After 1950 or the last 80s, 90s, 2000s, there is an empty plot of land and you can do whatever you want in terms of mass, provided of course that you comply with other rules. There is a huge contradiction between our urban plans and what emerges. Therefore, it has to be exactly the same in terms of mass, it is impossible to change it, but it is possible to change the function if the area is not allocated for a special function or if certain restrictions are not set. It is obligatory to preserve the walls of historical buildings, but inside the function can be defined as desired. In fact, a useful boundary is defined for everyone. With these definitions, a density and population projection is obtained and all infrastructure is evaluated accordingly. The zoning plan binds in terms of mass. Therefore, we do not foresee a mass difference between the design and what will come out. Germany is also very rigid on that issue, maybe they work on it for 2 years, but after they work on it, the thing that emerges after they work on it really passes through all kinds of filters, so there is no need to question it again or change it again.
Let’s give some mathematical data.
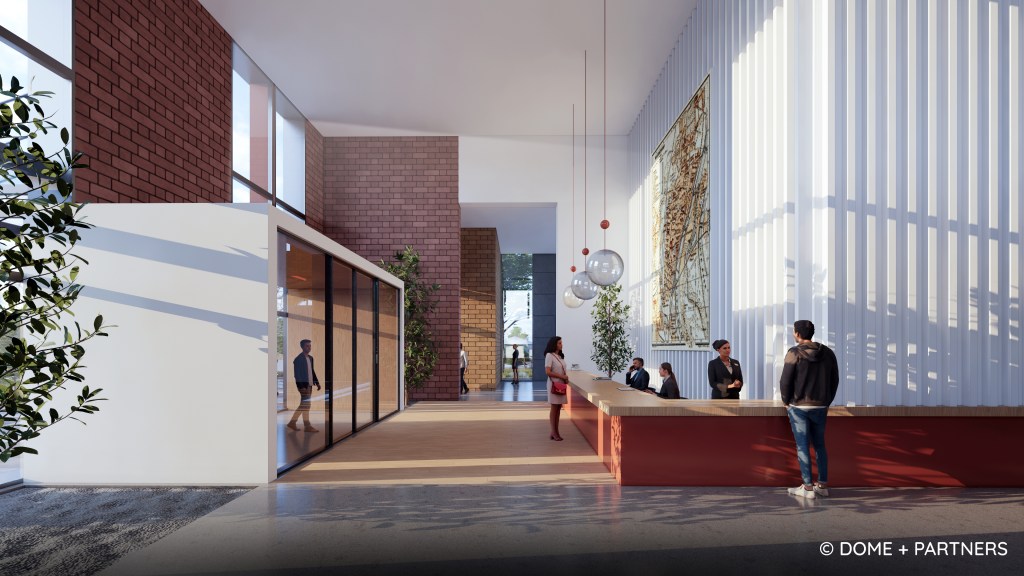
Magdeburg Master Plan project area is about 250-300 hectares. Together with the historical buildings, we are talking about 330-400 hectares. 50% of this area was to be utilized as common space, that is, green areas [common zones, parks]. The most critical thing in this project was to determine the weight of commercial and residential areas. We made the most critical touch in the project in the factory building, which has an area of 40,000 square meters. With a somewhat interesting concept, we saw it as a city wall and designed it as a walled city. I think we incorporated this area into the project in the right way. There is a symbolic building with the boiler room and the high chimney of the factory, we turned it into a museum in terms of memory. We planned the maintenance workshop as a youth and sports center that everyone can use. The requests and questions we received were mostly about nature, children and the elderly, especially the rest and care of the elderly. A research was done on hospitals and educational institutions in the German market and people who are interested, which people we can bring here. The functional needs were that an educational institution [university] should be involved, not necessarily a hospital, but an elderly care service center should be part of this system, and that there should also be work opportunities and social spaces for young people in start-up models. If the elements that provide these functions are located in the right places, that area turns into a living organism and functions. I think this area, which is about 350-400 hectares and consists of 21 islands, will be the new city center of Magdeburg.
Our initial projection for the completion of the project was 5 years after Plan B. But the processes in Germany are really very step-by-step. Everything has to be done properly and in the time schedule required by those steps. For example, the biggest reason why the project was delayed for a year was that the lizards on the land needed a year to get out of the city. We worked on the one hand, but the main theme was that the natural life on the land, the animals underground, that is, inside the factory, needed to be relocated elsewhere by giving them feed so that they would not be harmed. Since the habitat expert’s report predicted one year, the project was not submitted to the parliament until this period was completed. At the moment I would say that it will take 10 years to complete and even that is too short for Germany.
 Project Location
Magdeburg, Almanya
Land Area
257.000 m²
Construction Area
440.000 m²
Architectural Design
DOME+Partners, Noname Studio, SKAB, Meta Architektur
Developer
RAMS Global
Project Description
Mixed Use Project
Awards
WAFX 2024 | Future Projects Re-Use
BLT Design Awards 2024 | Urban Re-Development
German Design Awards 2024 | Urban Space and Infrastructure
European Property Awards 2024 | Masterplan
International Design Awards 2024 | Sustainable Urban Architecture